
2427 Mayflower Avenue, Hopkins, MN 55305
Local realty services provided by:CENTURY 21 FM Realty
2427 Mayflower Avenue,Hopkins, MN 55305
$725,000
- 4 Beds
- 4 Baths
- 3,355 sq. ft.
- Single family
- Active
Listed by: paulette carroll
Office: keller williams classic realty
MLS#:7063354
Source:ND_FMAAR
Price summary
- Price:$725,000
- Price per sq. ft.:$216.1
About this home
Anything but ordinary, this enchanting custom home is filled with character, versatility and unexpected spaces around every corner. Tucked away on nearly an acre of wooded privacy in an upscale neighborhood, this custom-built 4-bedroom, 4-bathroom, 2-car home offers a rare blend of space, character and versatility. Soaring wood-plank vaulted ceilings, dramatic architectural lines and expansive windows bring the outdoors in, creating warm and inviting spaces for everyday living and entertaining.
The kitchen features white cabinetry, stainless steel appliances, a center island and an adjoining dining area, while the impressive living room is anchored by a striking brick fireplace. A sun-filled four-season porch offers panoramic wooded views and direct access to the private backyard.
Flexible room options allow the home to adapt beautifully to your lifestyle. The main-level office with custom built-ins could also serve as a bedroom, study or creative space. Upstairs, a charming secondary bedroom with cozy angles and wood ceilings could become a dream dollhouse room, tree-fort retreat or nursery. The spacious primary suite includes an updated bathroom, walls of storage and a private vanity area that could even accommodate a morning coffee bar overlooking the backyard. Additional secondary bedroom on this upper level.
The lower level provides even more room to enjoy with an amusement area, full bar, fireplace and versatile flex space ideal for recreation, hobbies, a playroom or home gym and another spacious bedroom. Generous sized bedrooms throughout, beautifully finished bathrooms and multiple gathering spaces make this home as functional as it is memorable. See it today before it is gone!...
Contact an agent
Home facts
- Year built:1977
- Subdivision & Development:Sherwood Oaks
- Listing ID #:7063354
- Added:2 day(s) ago
- Updated:August 08, 2026 at 04:10 PM
Rooms and interior
- Bedrooms:4
- Total bathrooms:4
- Full bathrooms:2
- Half bathrooms:1
- Rooms Total:19
- Living area:3,355 sq. ft.
Heating and cooling
- Cooling:Central Air
- Heating:Forced Air
- Central air:Yes
Structure and exterior
- Year built:1977
- Building area:3,355 sq. ft.
- Lot area:0.78 Acres
- Exterior Features:Patio
Utilities
- Water:City Water/Connected
- Sewer:City Sewer/Connected
Finances and disclosures
- Price:$725,000
- Price per sq. ft.:$216.1
- Tax amount:$8,340
Parking
- Parking description:Heated Garage
- Garage spaces:2
New listings near 2427 Mayflower Avenue
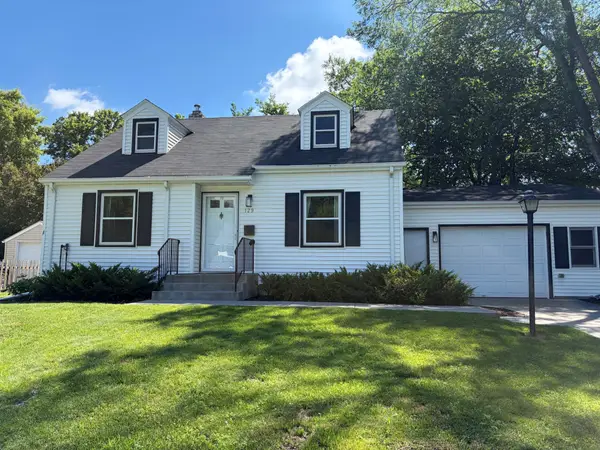 $400,000Pending4 beds 3 baths1,592 sq. ft.
129 Park Lane, Hopkins, MN 55343
MLS# 7100046Listed by: COLDWELL BANKER REALTY - SOUTHWEST REGIONAL- Open Sun, 12:30 to 2pmNew
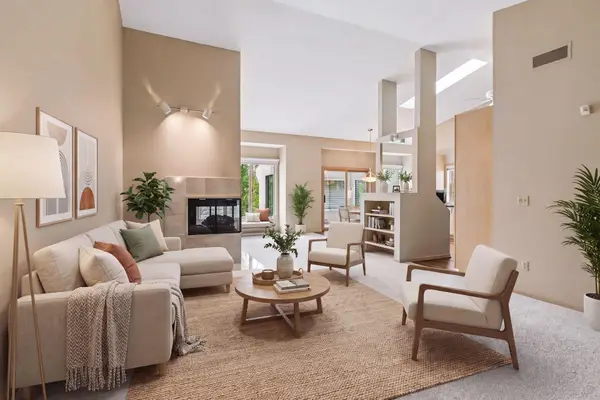 $524,900Active2 beds 3 baths2,980 sq. ft.
11830 Bren Road, Hopkins, MN 55343
MLS# 7123746Listed by: EDINA REALTY, INC. - New
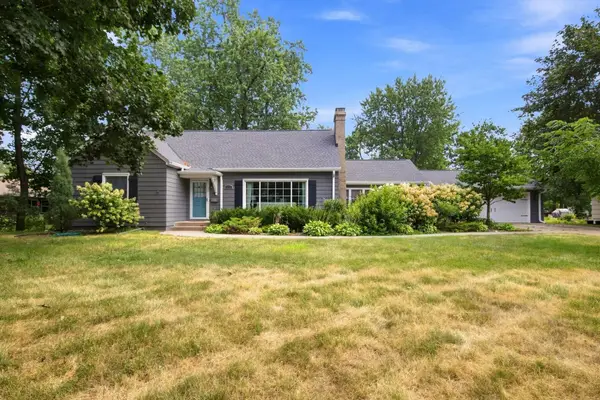 $650,000Active3 beds 3 baths3,382 sq. ft.
495 5th Avenue N, Hopkins, MN 55343
MLS# 7123692Listed by: COLDWELL BANKER REALTY - LAKES - New
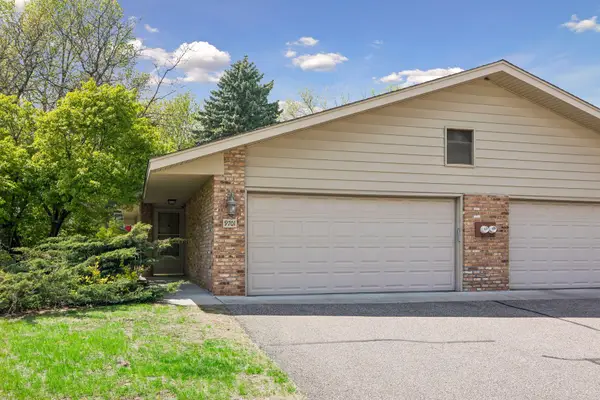 $285,000Active2 beds 2 baths1,152 sq. ft.
9701 Cimarron Trail, Hopkins, MN 55305
MLS# 7123103Listed by: LAKES AREA REALTY G.V. - Open Sat, 11am to 1pmNew
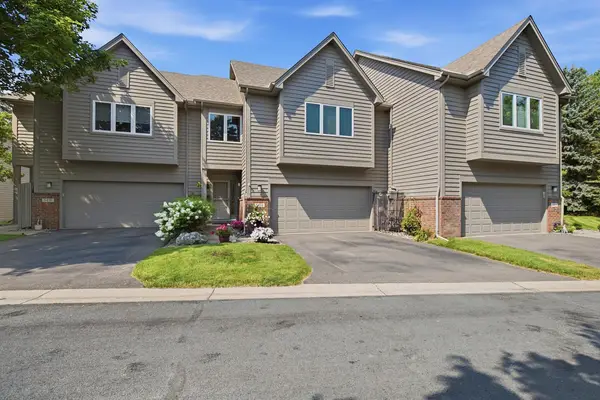 $450,000Active3 beds 2 baths1,395 sq. ft.
5414 Rowland Park Road, Hopkins, MN 55343
MLS# 7119095Listed by: EDINA REALTY, INC. - New
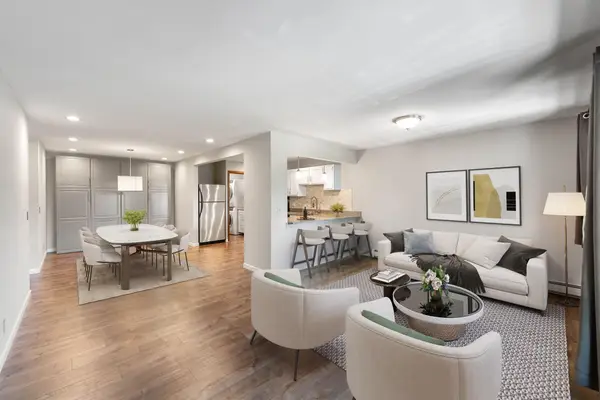 $182,000Active2 beds 2 baths1,055 sq. ft.
5697 Green Circle Drive #315, Hopkins, MN 55343
MLS# 7122701Listed by: ENGEL & VOLKERS MINNEAPOLIS - Coming Soon
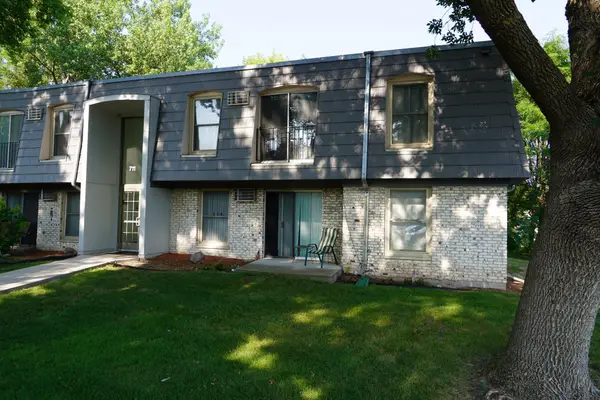 $112,500Coming Soon1 beds 1 baths
711 11th Avenue S #1, Hopkins, MN 55343
MLS# 7120419Listed by: COLDWELL BANKER REALTY - Open Sun, 11am to 12:30pmNew
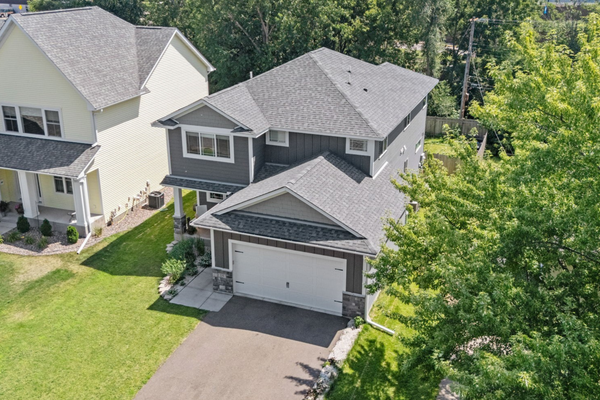 $800,000Active5 beds 4 baths3,544 sq. ft.
15 Harrison Avenue S, Hopkins, MN 55343
MLS# 7088745Listed by: PEMBERTON RE - New
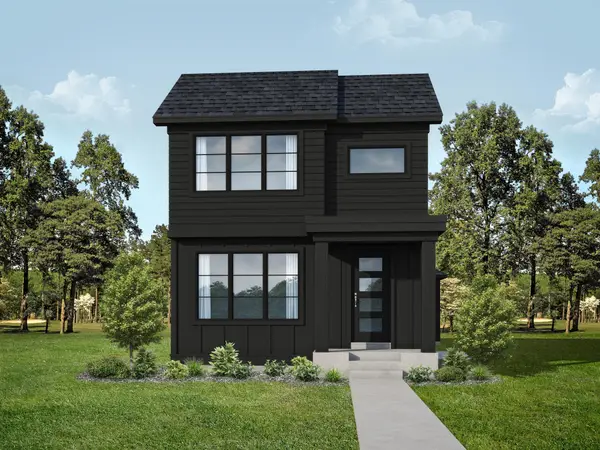 $775,000Active4 beds 4 baths3,092 sq. ft.
37 19th Avenue N, Hopkins, MN 55343
MLS# 7121650Listed by: RE/MAX RESULTS


Protect your home and budget from life's surprises with an Assurant Home Warranty, backed by a partner that supports you through every step of homeownership. Explore Plans.
©2026 Century 21 Real Estate LLC. All rights reserved. CENTURY 21®, the CENTURY 21 Logo and C21® are service marks owned by Century 21 Real Estate LLC. Century 21 Real Estate LLC fully supports the principles of the Fair Housing Act and the Equal Opportunity Act. Each office is independently owned and operated. Listing information is deemed reliable but not guaranteed accurate.