
245 8th Avenue N, Hopkins, MN 55343
Local realty services provided by:CENTURY 21 Moline Realty, Inc
245 8th Avenue N,Hopkins, MN 55343
$250,000
- 2 Beds
- 1 Baths
- 1,327 sq. ft.
- Single family
- Coming Soon
Upcoming open houses
- Fri, Oct 2304:00 pm - 06:00 pm
Listed by: andrew sopher
Office: keller williams classic rlty nw
MLS#:7151984
Source:NSMLS
Price summary
- Price:$250,000
- Price per sq. ft.:$140.45
About this home
Classic 1910 two-story charm right in the sweet spot of Hopkins.
This home balances rich historic character with effortless living—from warm original hardwood floors to a newer furnace keeping Minnesota winters at bay.
This layout is extremely convenient with a main-level bedroom offering a versatile space for an office or guest suite. Plus two bright bedrooms and a full bath upstairs. Downstairs, the basement handles laundry with a convenient extra sink and toilet. Out back, enjoy a private deck and garage. The screened three-season front porch is sure to be a highlight of the home—your own private lounge for quiet morning coffees or relaxing evenings.
Exceptional walkability and top-tier bike scores put downtown Hopkins practically at your doorstep. Stroll over to local restaurants, craft breweries, catch a film at the movie theater, or take in a show at Stages Children's Theatre—all right down the street!
Contact an agent
Home facts
- Year built:1910
- Subdivision & Development:West Minneapolis 2nd Div
- Listing ID #:7151984
- Updated:October 19, 2026 at 11:07 PM
Rooms and interior
- Bedrooms:2
- Total bathrooms:1
- Full bathrooms:1
- Dining Description:Separate/Formal Dining Room
- Bathrooms Description:Upper Level Full Bath
- Kitchen Description:Refrigerator
- Basement:Yes
- Basement Description:Partial, Unfinished
- Living area:1,327 sq. ft.
Heating and cooling
- Heating:Forced Air
Structure and exterior
- Roof:Asphalt
- Year built:1910
- Building area:1,327 sq. ft.
- Lot area:0.13 Acres
- Lot Features:Corner Lot
- Levels:2 Story
Utilities
- Water:City Water - Connected
- Sewer:City Sewer - Connected
Finances and disclosures
- Price:$250,000
- Price per sq. ft.:$140.45
- Tax amount:$4,797 (2026)
Features and amenities
- Appliances:Refrigerator, Washer
- Laundry features:Dryer, Washer
Parking
- Parking description:Detached Garage
- Garage:Yes
- Garage spaces:1
New listings near 245 8th Avenue N
- New
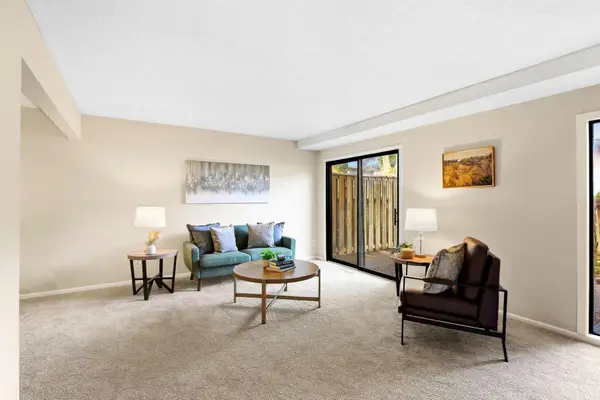 $179,000Active2 beds 3 baths1,220 sq. ft.
1207 Trailwood S, Hopkins, MN 55343
MLS# 7160924Listed by: KRIS LINDAHL REAL ESTATE - New
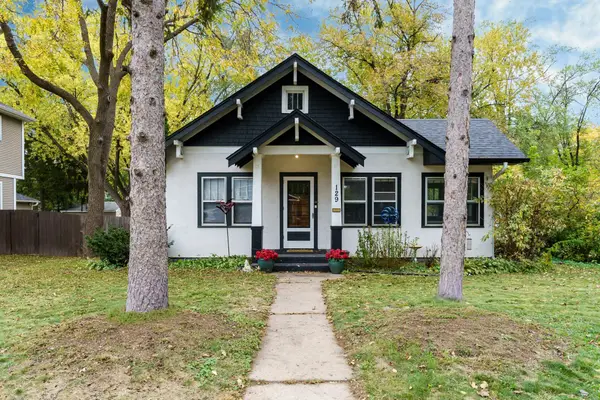 $399,900Active2 beds 2 baths1,368 sq. ft.
129 19th Avenue N, Hopkins, MN 55343
MLS# 7160638Listed by: RE/MAX RESULTS - New
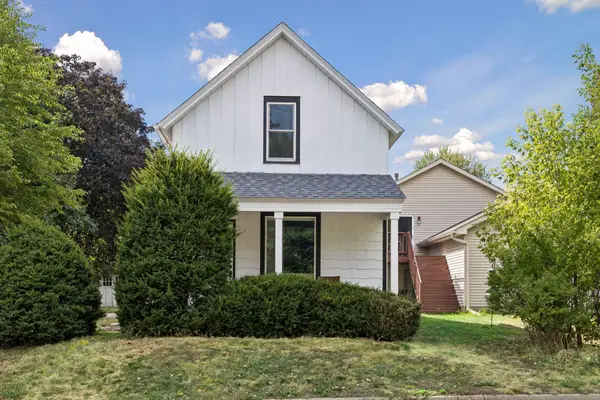 $364,900Active3 beds 2 baths1,131 sq. ft.
704 7th Avenue S, Hopkins, MN 55343
MLS# 7159846Listed by: RE/MAX RESULTS - New
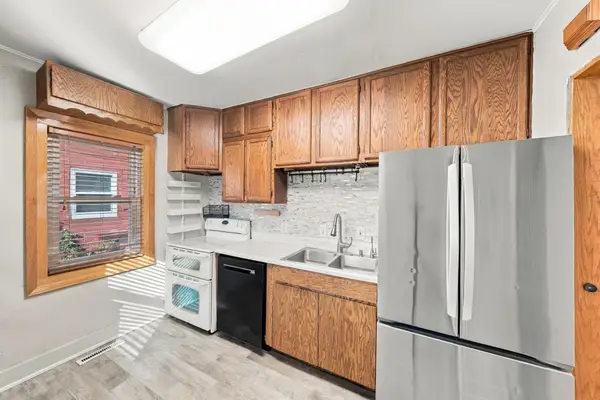 $339,900Active3 beds 2 baths1,092 sq. ft.
108 17th Avenue N, Hopkins, MN 55343
MLS# 7158093Listed by: RE/MAX ADVANTAGE PLUS 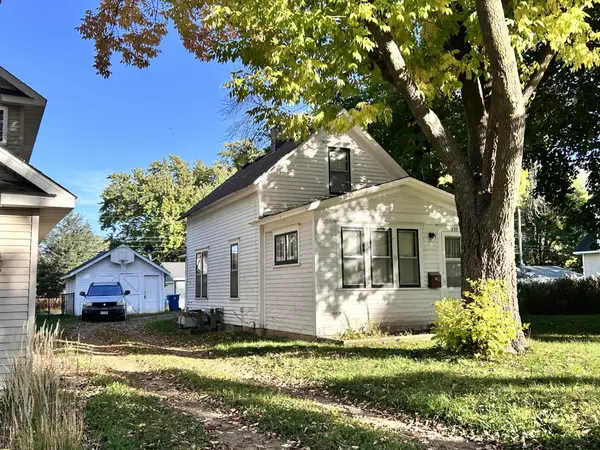 $310,000Active2 beds 1 baths1,158 sq. ft.
233 17th Avenue N, Hopkins, MN 55343
MLS# 7152379Listed by: EDINA REALTY, INC.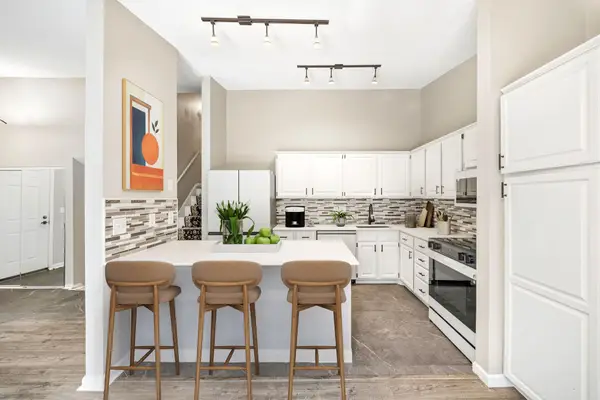 $347,900Active4 beds 2 baths1,489 sq. ft.
9712 Cimarron Circle, Hopkins, MN 55305
MLS# 7155888Listed by: RE/MAX RESULTS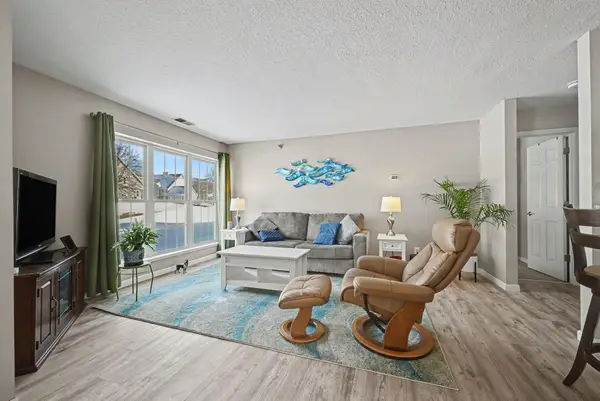 $150,000Active2 beds 2 baths1,096 sq. ft.
6165 Chasewood Parkway #1, Hopkins, MN 55343
MLS# 7154051Listed by: KELLER WILLIAMS PREMIER REALTY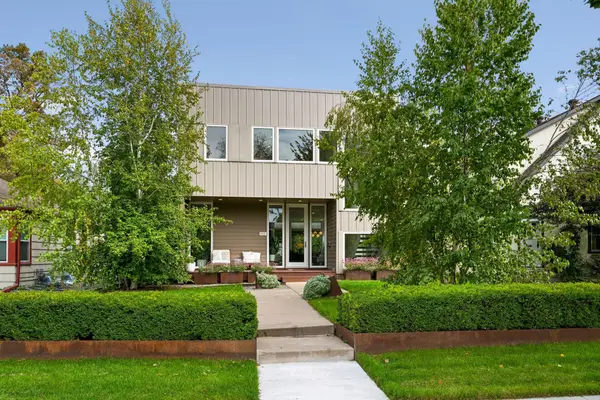 $875,000Active4 beds 4 baths2,710 sq. ft.
111 11th Avenue N, Hopkins, MN 55343
MLS# 7153318Listed by: COLDWELL BANKER REALTY - LAKES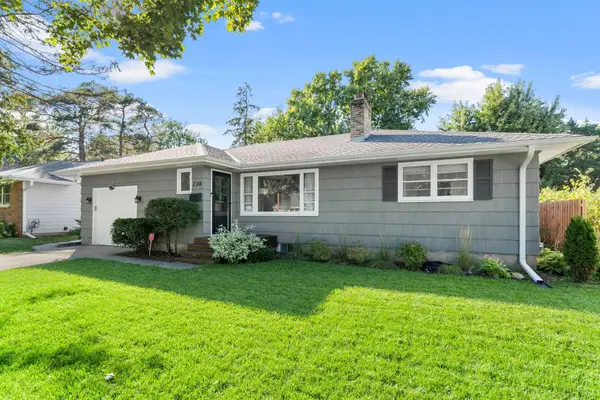 $425,000Pending3 beds 2 baths1,599 sq. ft.
238 Althea Lane, Hopkins, MN 55343
MLS# 7151931Listed by: RE/MAX ADVANTAGE PLUS


Protect your home and budget from life's surprises with an Assurant Home Warranty, backed by a partner that supports you through every step of homeownership. Explore Plans.
©2026 Century 21 Real Estate LLC. All rights reserved. CENTURY 21®, the CENTURY 21 Logo and C21® are service marks owned by Century 21 Real Estate LLC. Century 21 Real Estate LLC fully supports the principles of the Fair Housing Act and the Equal Opportunity Act. Each office is independently owned and operated. Listing information is deemed reliable but not guaranteed accurate.