
652 Willoughby Way W, Hopkins, MN 55305
Local realty services provided by:CENTURY 21 FM Realty
652 Willoughby Way W,Hopkins, MN 55305
$265,000
- 2 Beds
- 2 Baths
- 1,329 sq. ft.
- Single family
- Active
Listed by: amelia hilbrands
Office: keller williams realty integrity
MLS#:7102798
Source:ND_FMAAR
Price summary
- Price:$265,000
- Price per sq. ft.:$156.71
- Monthly HOA dues:$589
About this home
Welcome home to this beautifully maintained townhome in an unbeatable location—just 10 minutes from downtown with walking and biking trails right outside your front door. Enjoy everything nearby, including Oberlin Park just one block away with green space, ball fields, tennis courts, picnic areas, and grills. You'll also love the easy walk to Trader Joe's, Caribou Coffee, local restaurants, and shopping, with Ridgedale Center and Whole Foods just minutes away.
Inside, the home has been thoughtfully updated with fresh paint, granite countertops, and luxury vinyl plank flooring. The sunny south-facing exposure fills the home with natural light while offering peaceful views of the surrounding nature. The open-concept main level with 9-foot ceilings creates an inviting space that's perfect for everyday living and entertaining. Step outside onto your private deck to enjoy your morning coffee or unwind in the fresh air.
The HOA allows rentals and permits both dogs and cats, making this home a great option for homeowners and investors alike....
Contact an agent
Home facts
- Year built:1999
- Subdivision & Development:Cic 0926 Ridgebury Condo
- Listing ID #:7102798
- Added:29 day(s) ago
- Updated:September 05, 2026 at 03:54 PM
Rooms and interior
- Bedrooms:2
- Total bathrooms:2
- Full bathrooms:1
- Half bathrooms:1
- Rooms Total:1
- Living area:1,329 sq. ft.
Heating and cooling
- Cooling:Central Air
- Heating:Forced Air, Natural Gas
- Central air:Yes
Structure and exterior
- Year built:1999
- Building area:1,329 sq. ft.
- Construction Materials:Vinyl
Utilities
- Water:City Water/Connected
- Sewer:City Sewer/Connected
Finances and disclosures
- Price:$265,000
- Price per sq. ft.:$156.71
- Tax amount:$3,541
Parking
- Garage spaces:2
New listings near 652 Willoughby Way W
- Coming Soon
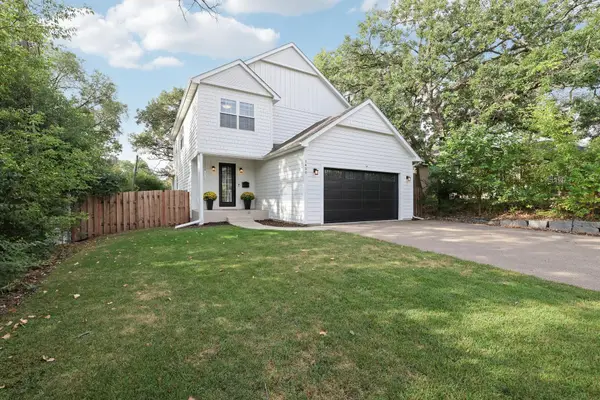 $735,000Coming Soon4 beds 4 baths3,286 sq. ft.
1430 Division Street, Hopkins, MN 55343
MLS# 7067323Listed by: EDINA REALTY, INC. - Coming Soon
 $1,395,000Coming Soon5 beds 5 baths4,740 sq. ft.
830 Edgemoor Drive, Hopkins, MN 55305
MLS# 7136153Listed by: EDINA REALTY, INC. - New
 $203,000Active1 beds 1 baths1,184 sq. ft.
32 11th Avenue S #216, Hopkins, MN 55343
MLS# 7132343Listed by: KELLER WILLIAMS REALTY INTEGRITY LAKES - Open Sat, 12 to 2pmNew
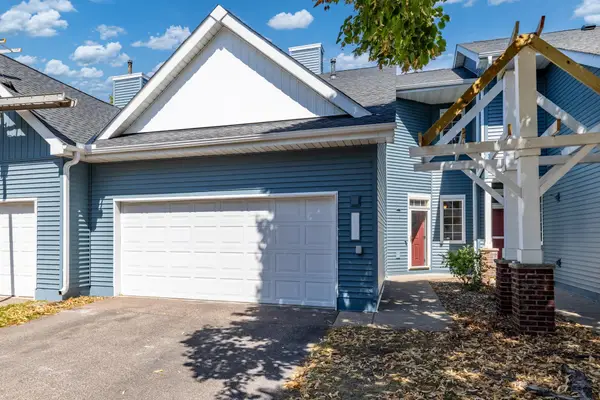 $350,000Active3 beds 3 baths1,704 sq. ft.
2078 Mainstreet, Hopkins, MN 55343
MLS# 7137781Listed by: RE/MAX RESULTS - Open Sun, 1 to 3pmNew
 $342,900Active1 beds 1 baths1,050 sq. ft.
3531 Oakton Drive #2004, Hopkins, MN 55305
MLS# 7134916Listed by: CARRIAGE HOUSE RENTALS&REALTY - New
 $414,900Active3 beds 1 baths1,496 sq. ft.
309 1st Street N, Hopkins, MN 55343
MLS# 7136976Listed by: KELLER WILLIAMS REALTY INTEGRITY - New
 $435,000Active4 beds 2 baths860 sq. ft.
732 6th Avenue S, Hopkins, MN 55343
MLS# 7124634Listed by: EDINA REALTY, INC. - New
 $194,900Active2 beds 3 baths1,200 sq. ft.
1224 Wagon Wheel Road, Hopkins, MN 55343
MLS# 7135433Listed by: KRIS LINDAHL REAL ESTATE - New
 $350,000Active4 beds 3 baths2,048 sq. ft.
727 2nd Street Ne, Hopkins, MN 55343
MLS# 7134447Listed by: ENGEL & VOLKERS LAKE MINNETONKA - Open Sat, 1 to 3pmNew
 $1,125,000Active5 beds 5 baths4,357 sq. ft.
3529 Green Ridge Road, Hopkins, MN 55305
MLS# 7135015Listed by: COLDWELL BANKER REALTY - LAKES


Protect your home and budget from life's surprises with an Assurant Home Warranty, backed by a partner that supports you through every step of homeownership. Explore Plans.
©2026 Century 21 Real Estate LLC. All rights reserved. CENTURY 21®, the CENTURY 21 Logo and C21® are service marks owned by Century 21 Real Estate LLC. Century 21 Real Estate LLC fully supports the principles of the Fair Housing Act and the Equal Opportunity Act. Each office is independently owned and operated. Listing information is deemed reliable but not guaranteed accurate.