
901 11th Avenue S #5, Hopkins, MN 55343
Local realty services provided by:CENTURY 21 FM Realty
901 11th Avenue S #5,Hopkins, MN 55343
$100,000
- 2 Beds
- 1 Baths
- 905 sq. ft.
- Single family
- Active
Listed by: heidi huseth
Office: re/max advantage plus
MLS#:7151501
Source:ND_FMAAR
Price summary
- Price:$100,000
- Price per sq. ft.:$110.5
- Monthly HOA dues:$436
About this home
Looking for affordable housing with a garage? This south-facing condo is a great opportunity for an owner-occupant or investor. The unit features two bedrooms, a full bathroom, and a detached garage stall with an opener, plus an additional assigned parking space. Conveniently located near local restaurants, shopping, and just minutes from Highway 169, this condo offers affordability, convenience, and a great location.
Contact an agent
Home facts
- Year built:1969
- Subdivision & Development:Cic 0459 Westbrooke-West Condo
- Listing ID #:7151501
- Added:17 day(s) ago
- Updated:October 18, 2026 at 06:45 PM
Rooms and interior
- Bedrooms:2
- Total bathrooms:1
- Full bathrooms:1
- Rooms Total:5
- Living area:905 sq. ft.
Heating and cooling
- Cooling:Wall Unit(s)
- Heating:Baseboard, Electric
Structure and exterior
- Year built:1969
- Building area:905 sq. ft.
- Foundation Description:Slab
Utilities
- Water:City Water/Connected
- Sewer:City Sewer/Connected
Finances and disclosures
- Price:$100,000
- Price per sq. ft.:$110.5
- Tax amount:$1,722
Parking
- Garage spaces:1
New listings near 901 11th Avenue S #5
- New
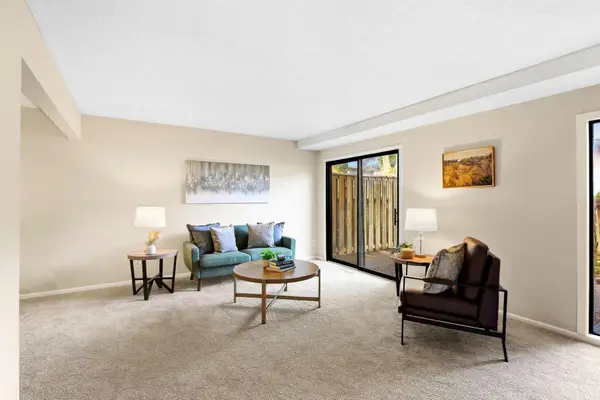 $179,000Active2 beds 3 baths1,220 sq. ft.
1207 Trailwood S, Hopkins, MN 55343
MLS# 7160924Listed by: KRIS LINDAHL REAL ESTATE - New
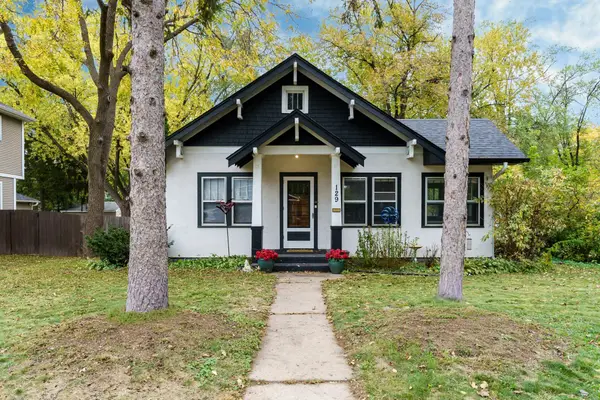 $399,900Active2 beds 2 baths1,368 sq. ft.
129 19th Avenue N, Hopkins, MN 55343
MLS# 7160638Listed by: RE/MAX RESULTS - New
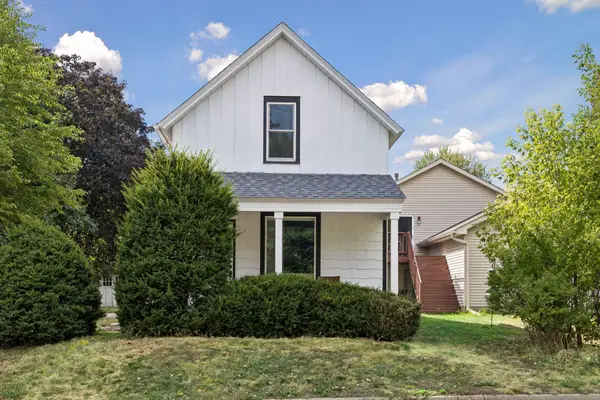 $364,900Active3 beds 2 baths1,131 sq. ft.
704 7th Avenue S, Hopkins, MN 55343
MLS# 7159846Listed by: RE/MAX RESULTS - New
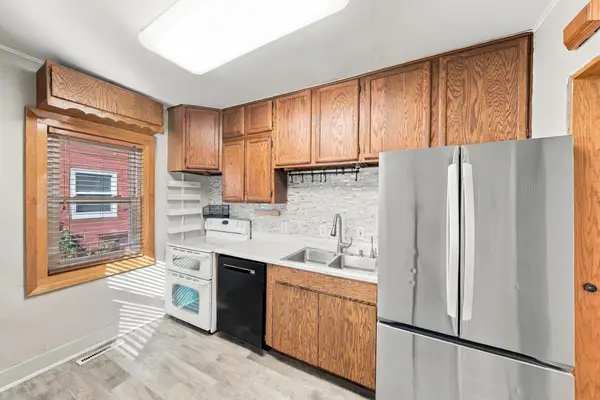 $339,900Active3 beds 2 baths1,092 sq. ft.
108 17th Avenue N, Hopkins, MN 55343
MLS# 7158093Listed by: RE/MAX ADVANTAGE PLUS - New
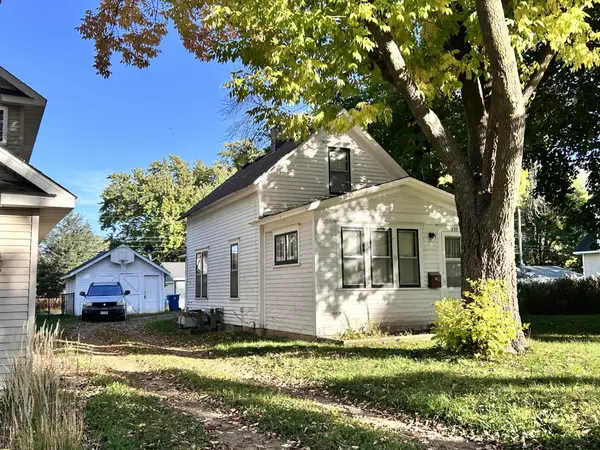 $310,000Active2 beds 1 baths1,158 sq. ft.
233 17th Avenue N, Hopkins, MN 55343
MLS# 7152379Listed by: EDINA REALTY, INC. 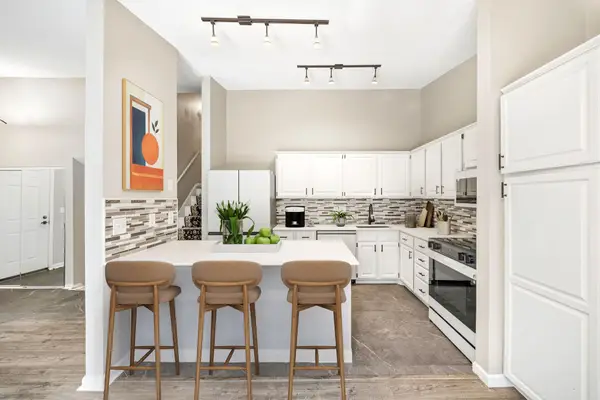 $347,900Active4 beds 2 baths1,489 sq. ft.
9712 Cimarron Circle, Hopkins, MN 55305
MLS# 7155888Listed by: RE/MAX RESULTS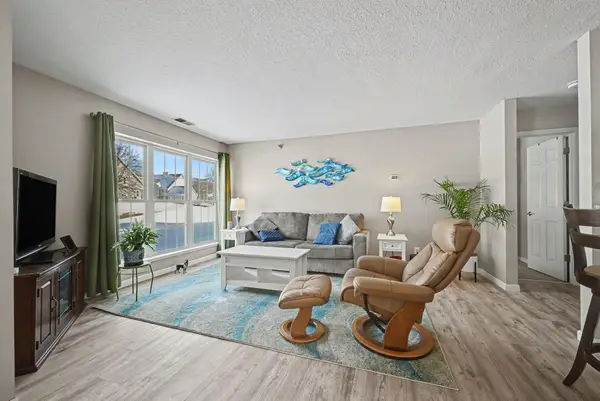 $150,000Active2 beds 2 baths1,096 sq. ft.
6165 Chasewood Parkway #1, Hopkins, MN 55343
MLS# 7154051Listed by: KELLER WILLIAMS PREMIER REALTY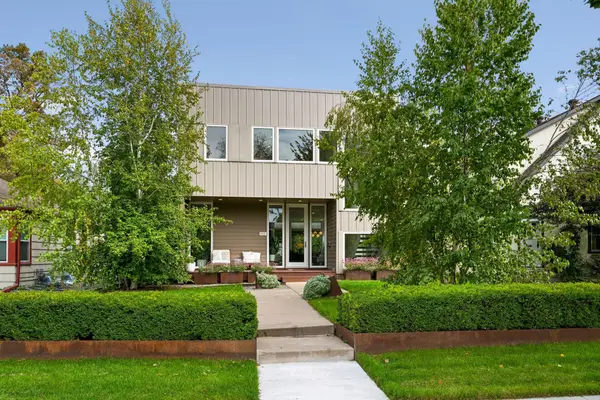 $875,000Active4 beds 4 baths2,710 sq. ft.
111 11th Avenue N, Hopkins, MN 55343
MLS# 7153318Listed by: COLDWELL BANKER REALTY - LAKES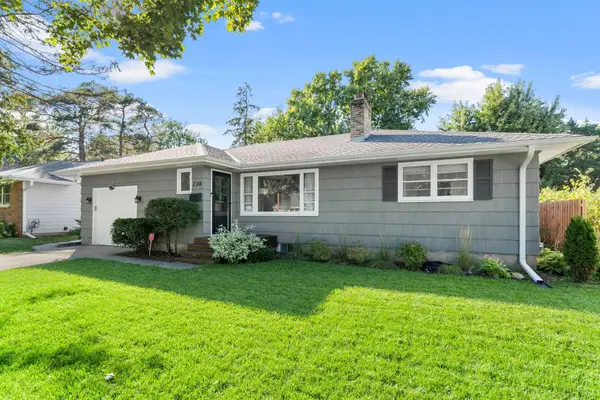 $425,000Pending3 beds 2 baths1,599 sq. ft.
238 Althea Lane, Hopkins, MN 55343
MLS# 7151931Listed by: RE/MAX ADVANTAGE PLUS


Protect your home and budget from life's surprises with an Assurant Home Warranty, backed by a partner that supports you through every step of homeownership. Explore Plans.
©2026 Century 21 Real Estate LLC. All rights reserved. CENTURY 21®, the CENTURY 21 Logo and C21® are service marks owned by Century 21 Real Estate LLC. Century 21 Real Estate LLC fully supports the principles of the Fair Housing Act and the Equal Opportunity Act. Each office is independently owned and operated. Listing information is deemed reliable but not guaranteed accurate.