
306 S Sheridan Street, Houston, MN 55943
Local realty services provided by:CENTURY 21 FM Realty
306 S Sheridan Street,Houston, MN 55943
$299,900
- 4 Beds
- 3 Baths
- 2,388 sq. ft.
- Single family
- Active
Listed by: angela wilson
Office: gerrard-hoeschler
MLS#:7139568
Source:ND_FMAAR
Price summary
- Price:$299,900
- Price per sq. ft.:$125.59
About this home
Beautiful Cape Cod home in the heart of Houston. 4 bedrooms, 3 bathrooms and a 4 car heated garage with alley access. This home offers an abundance of natural light throughout. Spacious rooms with high ceilings. Updated kitchen with plenty of cabinets and counter top space. Large dining room opens to the great room. Upstairs offers two bedrooms and a bathroom. The lower level has a family room, bedroom, 3rd bathroom and tons of storage space. Take a break and relax on the front covered porch or on the back no maintenance deck. Main floor laundry is a plus!!
Contact an agent
Home facts
- Year built:1930
- Subdivision & Development:Mons Andersons Adtn
- Listing ID #:7139568
- Added:50 day(s) ago
- Updated:October 25, 2026 at 03:54 PM
Rooms and interior
- Bedrooms:4
- Total bathrooms:3
- Full bathrooms:3
- Rooms Total:8
- Living area:2,388 sq. ft.
Heating and cooling
- Cooling:Central Air
- Heating:Forced Air, Natural Gas
- Central air:Yes
Structure and exterior
- Year built:1930
- Building area:2,388 sq. ft.
- Lot area:0.19 Acres
- Construction Materials:Vinyl
Utilities
- Water:City Water/Connected
- Sewer:City Sewer/Connected
Finances and disclosures
- Price:$299,900
- Price per sq. ft.:$125.59
- Tax amount:$2,776
Parking
- Garage spaces:4
New listings near 306 S Sheridan Street
 $314,900Pending4 beds 2 baths2,520 sq. ft.
309 S Jefferson Street, Houston, MN 55943
MLS# 7161927Listed by: GERRARD-HOESCHLER $649,000Active3 beds 2 baths3,372 sq. ft.
7416 Swede Bottom Road, Houston, MN 55943
MLS# 7157051Listed by: BLUFF COUNTRY PROPERTIES,LLC. $825,630Active5 beds 4 baths4,328 sq. ft.
30874 Highway 76, Houston, MN 55943
MLS# 7151052Listed by: BLUFF COUNTRY PROPERTIES,LLC. $700,000Active5 beds 2 baths2,084 sq. ft.
9516 County 4, Houston, MN 55943
MLS# 7152343Listed by: WHITETAIL PROPERTIES REAL ESTATE $75,000Active16 Acres
tbd County 26, Houston, MN 55943
MLS# 7143963Listed by: WHITETAIL PROPERTIES REAL ESTATE $499,000Active3 beds 2 baths2,040 sq. ft.
745 Hanson Valley Road, Houston, MN 55943
MLS# 7137718Listed by: AXEN REALTY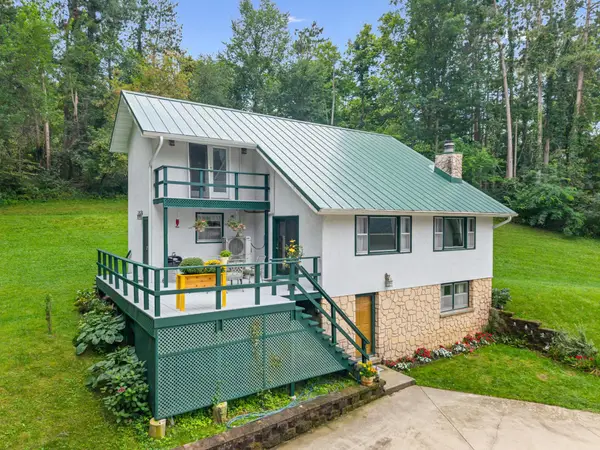 $475,000Active3 beds 3 baths1,800 sq. ft.
13611 State 16, Houston, MN 55943
MLS# 7136207Listed by: EDINA REALTY, INC. $294,900Active3 beds 2 baths1,800 sq. ft.
5755 Oak Forest Lane, Houston, MN 55943
MLS# 7123979Listed by: BLUFF COUNTRY PROPERTIES,LLC. $450,000Pending4 beds 3 baths2,980 sq. ft.
7965 Gunsmith Road, Houston, MN 55943
MLS# 6657086Listed by: BLUFF COUNTRY PROPERTIES,LLC.


Protect your home and budget from life's surprises with an Assurant Home Warranty, backed by a partner that supports you through every step of homeownership. Explore Plans.
©2026 Century 21 Real Estate LLC. All rights reserved. CENTURY 21®, the CENTURY 21 Logo and C21® are service marks owned by Century 21 Real Estate LLC. Century 21 Real Estate LLC fully supports the principles of the Fair Housing Act and the Equal Opportunity Act. Each office is independently owned and operated. Listing information is deemed reliable but not guaranteed accurate.