
1281 Birch Street, Hugo, MN 55038
Local realty services provided by:CENTURY 21 Atwood
1281 Birch Street,Hugo, MN 55038
$299,900
- 3 Beds
- 1 Baths
- 1,529 sq. ft.
- Single family
- Active
Listed by: jeffrey l steinman
Office: bridge realty, llc.
MLS#:7105672
Source:NSMLS
Price summary
- Price:$299,900
- Price per sq. ft.:$102.39
About this home
: Nestled on nearly 2 acres in Hugo, this charming home offers a rare opportunity to enjoy peaceful country living with easy access to everyday conveniences. Built in 1950, the home features three bedrooms on one level, hardwood floors, and a full unfinished basement offering abundant storage and endless potential for future finishing or hobby space.
The spacious eat-in kitchen flows into a comfortable living area, while the expansive yard provides the perfect setting to relax, entertain, or enjoy the surrounding natural beauty. The home is served by a private well and septic system, with natural gas heat and central air for year-round comfort.
Outside, you'll find an oversized 30' x 26' detached two-car garage with plenty of space for vehicles, tools, or a workshop.
Set on a beautifully sized lot with mature trees and plenty of room to garden, play, or simply enjoy the outdoors, this property offers the space and privacy that's becoming increasingly difficult to find.
Conveniently located just off Centerville Road with easy access to shopping, restaurants, parks, and major commuter routes, this is a unique opportunity to own nearly two acres in a desirable Hugo location. Property is being sold as is....
Contact an agent
Home facts
- Year built:1950
- Listing ID #:7105672
- Added:8 day(s) ago
- Updated:July 16, 2026 at 01:43 PM
Rooms and interior
- Bedrooms:3
- Total bathrooms:1
- Full bathrooms:1
- Dining Description:Eat In Kitchen
- Bathrooms Description:Main Floor Full Bath
- Kitchen Description:Cooktop, Dishwasher, Refrigerator, Wall Oven
- Basement:Yes
- Basement Description:Block, Drain Tiled, Drainage System, Full, Sump Pump
- Living area:1,529 sq. ft.
Heating and cooling
- Cooling:Central Air
- Heating:Forced Air
- Central air:Yes
Structure and exterior
- Roof:Asphalt
- Year built:1950
- Building area:1,529 sq. ft.
- Lot area:1.96 Acres
- Lot Features:Tree Coverage - Medium
- Levels:1 Story
Utilities
- Water:Well
- Sewer:Septic System Compliant - Yes
Finances and disclosures
- Price:$299,900
- Price per sq. ft.:$102.39
- Tax amount:$2,691 (2026)
Features and amenities
- Appliances:Refrigerator, Wall Oven
- Laundry features:Dryer
- Amenities:Gas Water Heater
Parking
- Parking description:Detached Garage, Gravel
- Garage:Yes
- Garage spaces:2
New listings near 1281 Birch Street
- New
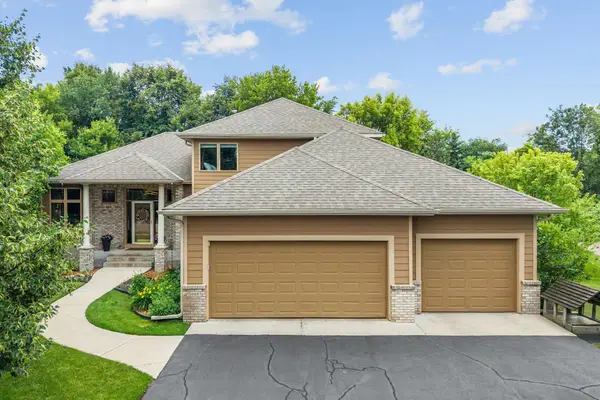 $674,990Active4 beds 4 baths3,654 sq. ft.
1668 Lakeland Circle, Hugo, MN 55038
MLS# 7091926Listed by: EXP REALTY - New
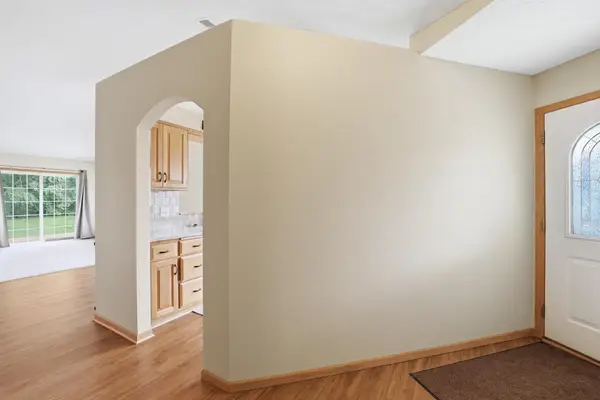 $340,000Active2 beds 2 baths1,318 sq. ft.
1761 Ojibway Drive, Hugo, MN 55038
MLS# 7101678Listed by: BRIDGE REALTY, LLC - New
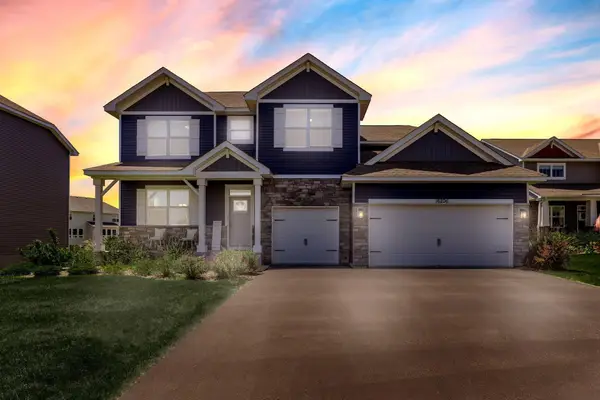 $649,900Active5 beds 8 baths3,400 sq. ft.
16206 Europa Avenue N, Hugo, MN 55038
MLS# 7108359Listed by: KELLER WILLIAMS INTEGRITY REALTY - New
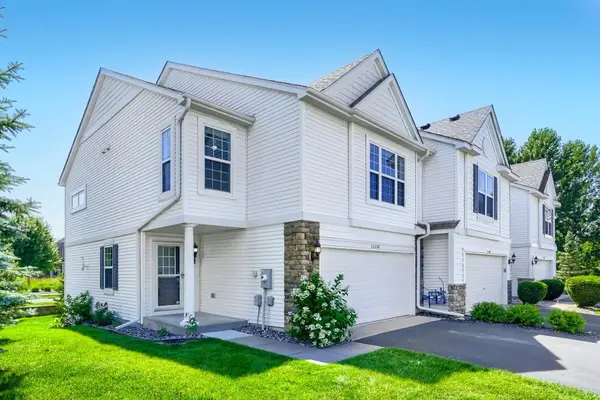 $315,000Active3 beds 3 baths1,576 sq. ft.
15358 Foster Drive N, Hugo, MN 55038
MLS# 7109222Listed by: CARRIAGE REALTY, INC. - New
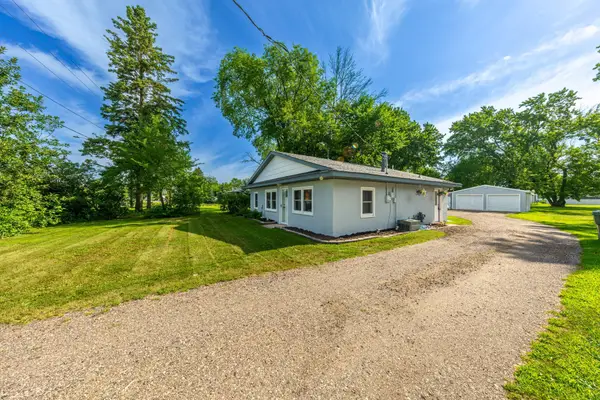 $259,900Active2 beds 1 baths928 sq. ft.
14187 Forest Boulevard N, Hugo, MN 55038
MLS# 7108736Listed by: IQ REALTY - Coming Soon
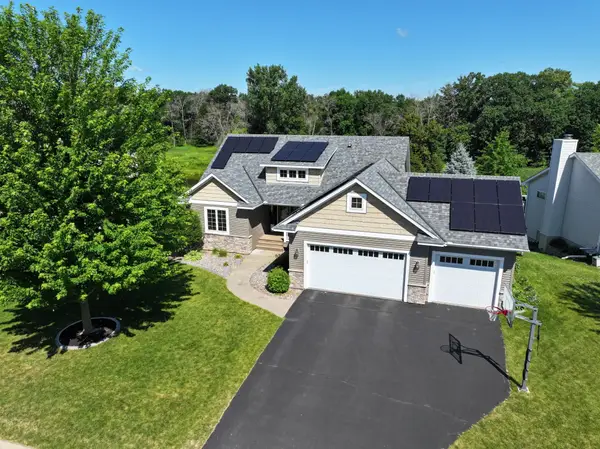 $574,900Coming Soon4 beds 3 baths
15602 Enfield Avenue N, Hugo, MN 55038
MLS# 7110240Listed by: BRIDGE REALTY, LLC - Coming Soon
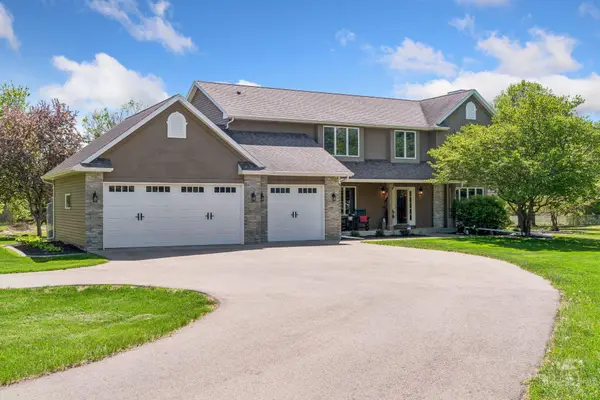 $850,000Coming Soon4 beds 3 baths
12145 Illies Avenue N, Hugo, MN 55038
MLS# 7087929Listed by: KELLER WILLIAMS PREMIER REALTY - New
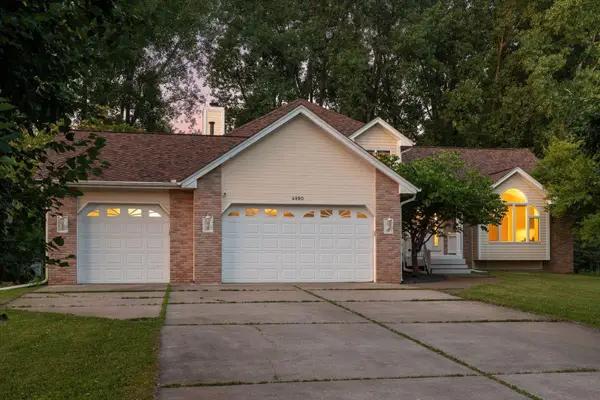 $575,000Active4 beds 3 baths2,743 sq. ft.
4990 126th Street N, Hugo, MN 55110
MLS# 7068320Listed by: LAKES SOTHEBY'S INTERNATIONAL REALTY - Coming Soon
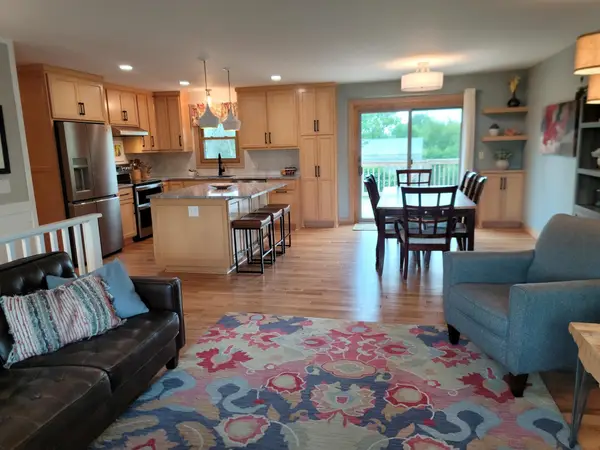 $600,000Coming Soon4 beds 2 baths
12558 Irish Avenue N, Hugo, MN 55038
MLS# 7094211Listed by: EDINA REALTY, INC. - New
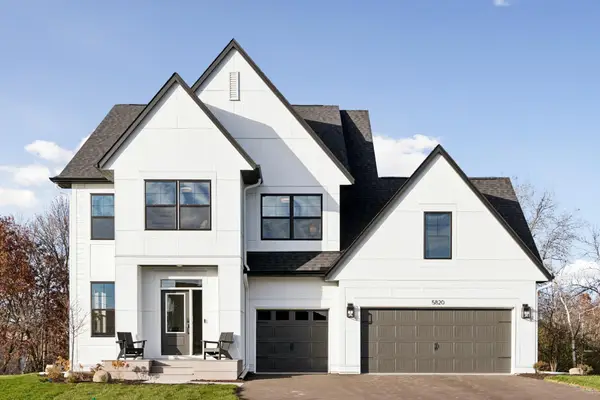 $824,900Active5 beds 4 baths4,187 sq. ft.
5820 Freeland Bay N, Hugo, MN 55038
MLS# 7108097Listed by: ROBERT THOMAS HOMES, INC.


Protect your home and budget from life's surprises with an Assurant Home Warranty, backed by a partner that supports you through every step of homeownership. Explore Plans.
©2026 Century 21 Real Estate LLC. All rights reserved. CENTURY 21®, the CENTURY 21 Logo and C21® are service marks owned by Century 21 Real Estate LLC. Century 21 Real Estate LLC fully supports the principles of the Fair Housing Act and the Equal Opportunity Act. Each office is independently owned and operated. Listing information is deemed reliable but not guaranteed accurate.