
4372 Victor Path #2, Hugo, MN 55038
Local realty services provided by:CENTURY 21 FM Realty
4372 Victor Path #2,Hugo, MN 55038
$339,900
- 4 Beds
- 4 Baths
- 2,346 sq. ft.
- Townhouse
- Pending
Listed by: james sanchez, gri
Office: white bear lake realty
MLS#:7076033
Source:NSMLS
Price summary
- Price:$339,900
- Price per sq. ft.:$144.88
- Monthly HOA dues:$450
About this home
Much-sought-after South Village Townhome in Victor Gardens — built by award-winning Rottlund Homes and reimagined from top to bottom by an owner who spared absolutely nothing.
From the moment you arrive, this one is different. Tucked into one of the community's most coveted locations, the home overlooks a serene pond with a fountain, a gazebo, and sitting areas just steps from your front door — the kind of setting that makes everyday living feel like a retreat. Ample guest parking right out front, walkability to the community pool, restaurants, grocery, medical, and a full lineup of small businesses — the lifestyle here is simply unmatched. Step onto the charming front porch — south-facing, sun-drenched, and perfectly suited for morning coffee or an evening unwind — and you already know this is something special.
Inside, the transformation is real. The main level opens to a generous living room anchored by a dramatic electric fireplace set against floor-to-ceiling shiplap — a statement wall that is both bold and warm. Luxury vinyl plank flooring flows seamlessly throughout, leading you into an oversized kitchen that will stop you in your tracks. An abundance of cabinetry — including a built-in desk area and bonus storage — surrounds a stunning 7-foot center island with seating for six and a full granite top, matching the rest of the counters. Natural light pours through a pass-through into the living area, a dining nook anchors one corner, and a sliding patio door opens to the rear deck. A half bath rounds out this exceptionally functional main level. Upstairs, all three bedrooms land on one level — a layout buyers love. The primary suite makes an impression immediately: plantation shutters, a full shiplap accent wall, and an ensuite bath that feels more boutique hotel than townhome — his-and-her sinks, marble vanity, tile backsplash, and a gorgeous walk-in shower with inlaid tile detailing. A conveniently located laundry closet with upgraded Maytag washer and dryer, plus a full hall bath, complete this floor beautifully.
Head down to the lower level and prepare to be surprised. A spacious fourth bedroom — ideal for an adult child, visiting family, or a private guest suite — anchors this floor, accompanied by another beautifully finished full bath, a utility closet, and direct access from the tuck-under garage.
The square footage here genuinely sets this home apart from nearly everything else near this price point. As for the updates — there are simply too many to list. This owner invested at a level most townhome owners only talk about. Please refer to the supplements for a comprehensive list of improvements made over the last five years. To truly appreciate everything that has been done here, you just have to come see it in person. This one will not last. Schedule your showing today — you are going to love it....
Contact an agent
Home facts
- Year built:2003
- Listing ID #:7076033
- Added:58 day(s) ago
- Updated:July 16, 2026 at 08:31 AM
Rooms and interior
- Bedrooms:4
- Total bathrooms:4
- Full bathrooms:1
- Half bathrooms:1
- Dining Description:Eat In Kitchen, Kitchen/Dining Room
- Bathrooms Description:3/4 Basement, Main Floor 1/2 Bath, Upper Level Full Bath
- Kitchen Description:Dishwasher, Microwave, Range, Refrigerator, Stainless Steel Appliances
- Basement:Yes
- Basement Description:Daylight / Lookout Windows, Egress Window(s), Finished
- Living area:2,346 sq. ft.
Heating and cooling
- Cooling:Central Air
- Heating:Fireplace(s), Forced Air
- Central air:Yes
Structure and exterior
- Roof:Asphalt
- Year built:2003
- Building area:2,346 sq. ft.
- Lot area:0.06 Acres
- Lot Features:Tree Coverage - Light
- Levels:2 Story
Utilities
- Water:City Water - Connected
- Sewer:City Sewer - Connected
Finances and disclosures
- Price:$339,900
- Price per sq. ft.:$144.88
- Tax amount:$3,729 (2025)
Features and amenities
- Appliances:Microwave, Range, Refrigerator, Stainless Steel Appliances, Washer
- Laundry features:Dryer, Washer
- Pool features:Below Ground, Outdoor, Shared
Parking
- Parking description:Asphalt, Attached Garage, Garage Door Opener, Storage, Tuckunder Garage
- Garage:Yes
- Garage spaces:2
New listings near 4372 Victor Path #2
- New
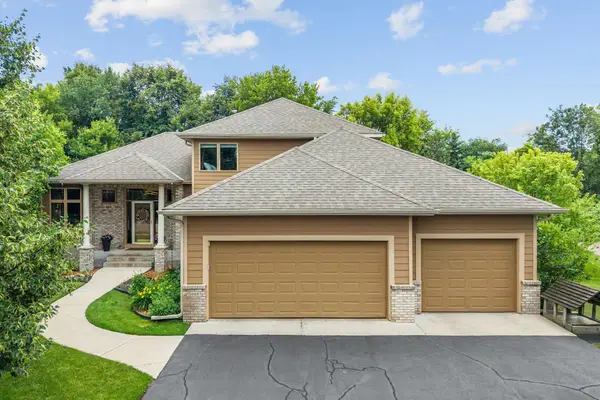 $674,990Active4 beds 4 baths3,654 sq. ft.
1668 Lakeland Circle, Hugo, MN 55038
MLS# 7091926Listed by: EXP REALTY - New
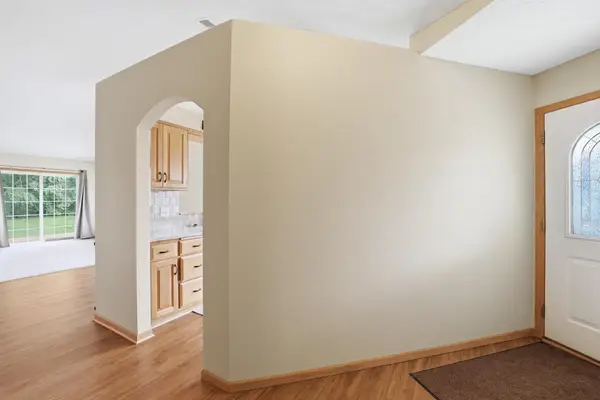 $340,000Active2 beds 2 baths1,318 sq. ft.
1761 Ojibway Drive, Hugo, MN 55038
MLS# 7101678Listed by: BRIDGE REALTY, LLC - New
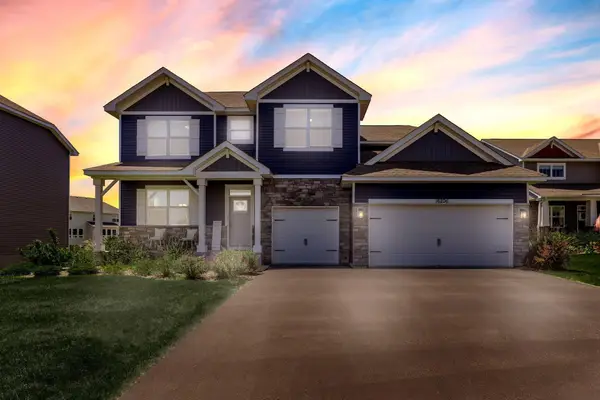 $649,900Active5 beds 8 baths3,400 sq. ft.
16206 Europa Avenue N, Hugo, MN 55038
MLS# 7108359Listed by: KELLER WILLIAMS INTEGRITY REALTY - New
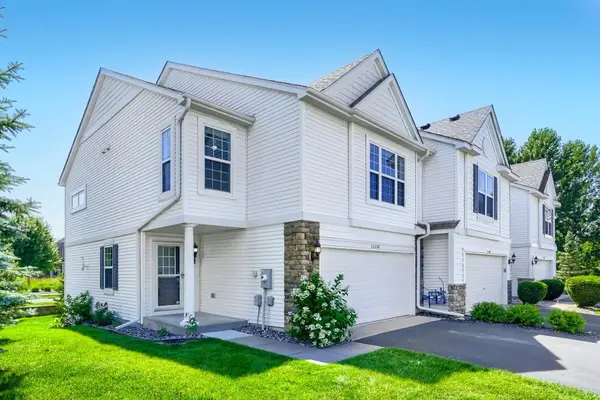 $315,000Active3 beds 3 baths1,576 sq. ft.
15358 Foster Drive N, Hugo, MN 55038
MLS# 7109222Listed by: CARRIAGE REALTY, INC. - New
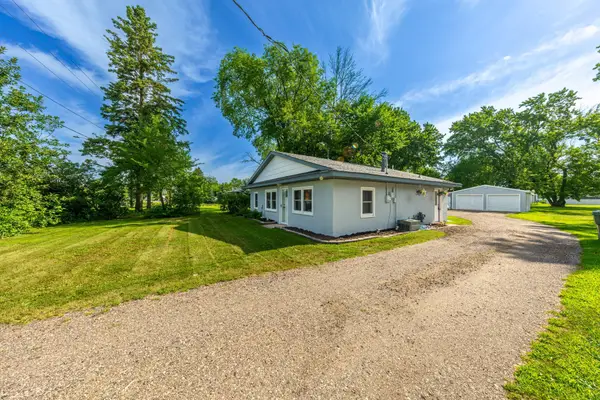 $259,900Active2 beds 1 baths928 sq. ft.
14187 Forest Boulevard N, Hugo, MN 55038
MLS# 7108736Listed by: IQ REALTY - Coming Soon
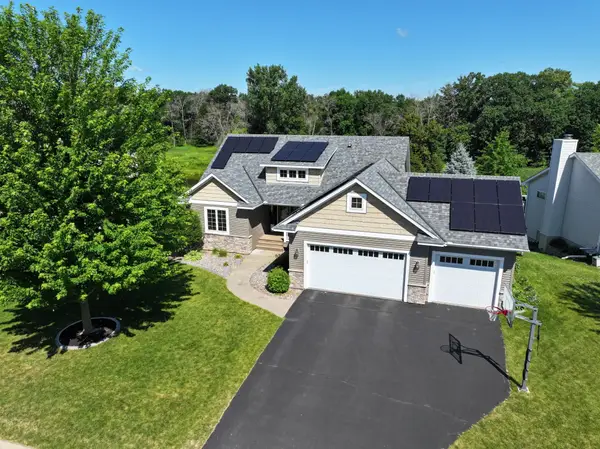 $574,900Coming Soon4 beds 4 baths
15602 Enfield Avenue N, Hugo, MN 55038
MLS# 7110240Listed by: BRIDGE REALTY, LLC - Coming Soon
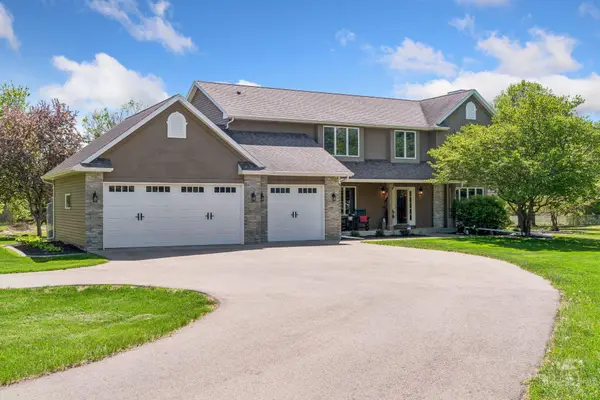 $850,000Coming Soon4 beds 3 baths
12145 Illies Avenue N, Hugo, MN 55038
MLS# 7087929Listed by: KELLER WILLIAMS PREMIER REALTY - New
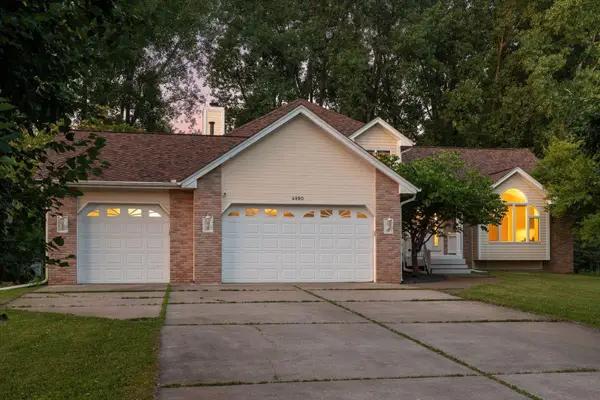 $575,000Active4 beds 3 baths2,743 sq. ft.
4990 126th Street N, Hugo, MN 55110
MLS# 7068320Listed by: LAKES SOTHEBY'S INTERNATIONAL REALTY - Coming Soon
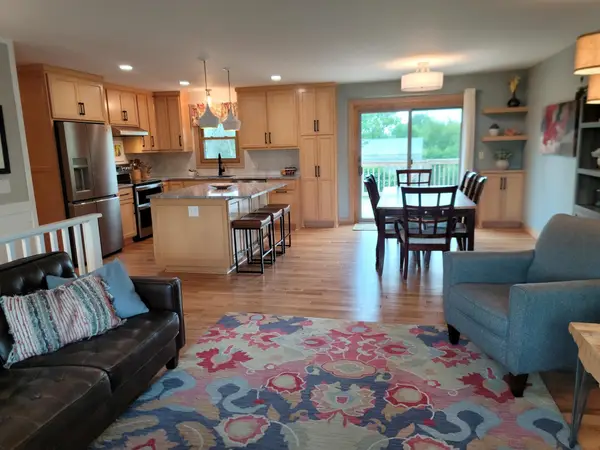 $600,000Coming Soon4 beds 2 baths
12558 Irish Avenue N, Hugo, MN 55038
MLS# 7094211Listed by: EDINA REALTY, INC. - New
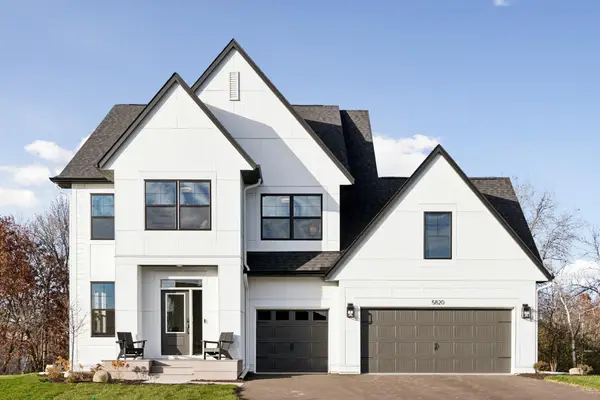 $824,900Active5 beds 4 baths3,748 sq. ft.
5820 Freeland Bay N, Hugo, MN 55038
MLS# 7108097Listed by: ROBERT THOMAS HOMES, INC.


Protect your home and budget from life's surprises with an Assurant Home Warranty, backed by a partner that supports you through every step of homeownership. Explore Plans.
©2026 Century 21 Real Estate LLC. All rights reserved. CENTURY 21®, the CENTURY 21 Logo and C21® are service marks owned by Century 21 Real Estate LLC. Century 21 Real Estate LLC fully supports the principles of the Fair Housing Act and the Equal Opportunity Act. Each office is independently owned and operated. Listing information is deemed reliable but not guaranteed accurate.