
4529 Victor Path #5, Hugo, MN 55038
Local realty services provided by:CENTURY 21 Brainerd Realty, Inc.
4529 Victor Path #5,Hugo, MN 55038
$244,900
- 2 Beds
- 2 Baths
- 1,632 sq. ft.
- Townhouse
- Pending
Listed by: pat v. markfort
Office: lpt realty, llc.
MLS#:7094489
Source:NSMLS
Price summary
- Price:$244,900
- Price per sq. ft.:$150.06
- Monthly HOA dues:$410
About this home
This welcoming two-bedroom, two-bathroom townhome offers exceptional value and comfortable, low-maintenance living in a highly desirable community. The open-concept main level is designed for both everyday living and entertaining, featuring a large center island, quartz countertops, stainless steel appliances, a breakfast bar, and seamless flow between the kitchen, dining area, and living room. Upstairs, the spacious primary bedroom includes two closets and convenient walk-through access to a full bath complete with ceramic flooring, a double vanity, and a relaxing jetted tub. Fresh paint and brand-new carpeting throughout give the home a bright, updated feel that makes it feel like new. Residents enjoy access to a private clubhouse and outdoor pool, while shopping, dining, and other conveniences are just a short walk away. The monthly association fee covers building insurance, lawn care, snow removal, water, sewer, sanitation, and maintenance of the pool and clubhouse, making this an ideal choice for easy, worry-free homeownership. Rentals are allowed....
Contact an agent
Home facts
- Year built:2003
- Subdivision & Development:Villas at Victor Gardens
- Listing ID #:7094489
- Added:47 day(s) ago
- Updated:August 04, 2026 at 08:45 AM
Rooms and interior
- Bedrooms:2
- Total bathrooms:2
- Full bathrooms:1
- Half bathrooms:1
- Dining Description:Kitchen/Dining Room, Living/Dining Room
- Bathrooms Description:Jetted Tub, Main Floor 1/2 Bath, Separate Shower and Tub, Upper Level Full Bath, Walk-through
- Kitchen Description:Dishwasher, Disposal, Exhaust Fan, Microwave, Range, Refrigerator
- Basement:Yes
- Living area:1,632 sq. ft.
Heating and cooling
- Cooling:Central Air
- Heating:Forced Air
- Central air:Yes
Structure and exterior
- Roof:Age Over 8 Years
- Year built:2003
- Building area:1,632 sq. ft.
- Lot area:0.23 Acres
- Exterior Features:In-Ground Sprinkler System
- Levels:2 Story
Utilities
- Water:City Water - Connected
- Sewer:City Sewer - Connected, City Sewer - In Street
Finances and disclosures
- Price:$244,900
- Price per sq. ft.:$150.06
- Tax amount:$2,766 (2025)
Features and amenities
- Appliances:Disposal, Exhaust Fan, Microwave, Range, Refrigerator, Washer
- Laundry features:Dryer, Washer
- Pool features:Below Ground, Heated, Outdoor
Parking
- Parking description:Attached Garage, Tuckunder Garage
- Garage:Yes
- Garage spaces:2
New listings near 4529 Victor Path #5
- Coming Soon
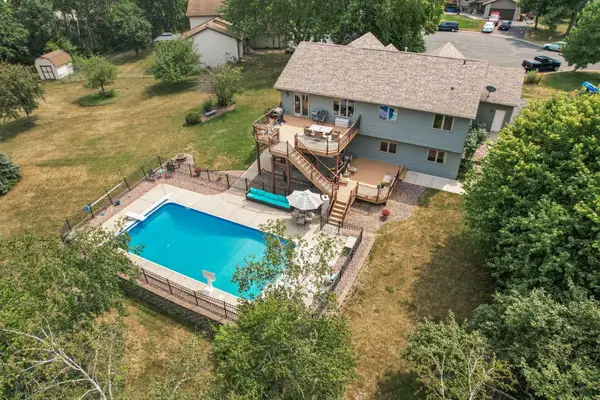 $525,000Coming Soon5 beds 3 baths
5440 141st Court N, Hugo, MN 55038
MLS# 7119858Listed by: RE/MAX PROFESSIONALS - Coming Soon
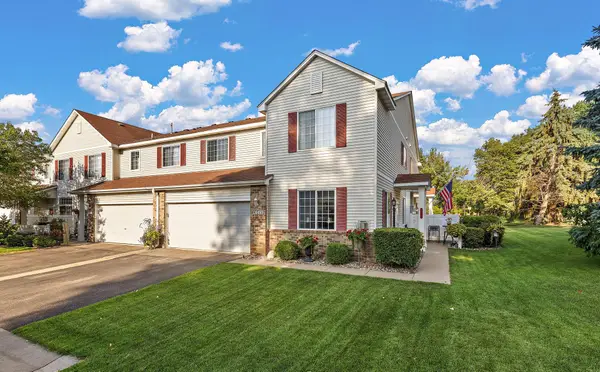 $295,000Coming Soon3 beds 2 baths
13049 Europa Trail Way N #D, Hugo, MN 55038
MLS# 7116459Listed by: KRIS LINDAHL REAL ESTATE - New
 $836,755Active5 beds 4 baths3,138 sq. ft.
13333 Glenbrook Avenue N, Hugo, MN 55038
MLS# 7118959Listed by: HANSON BUILDERS INC - New
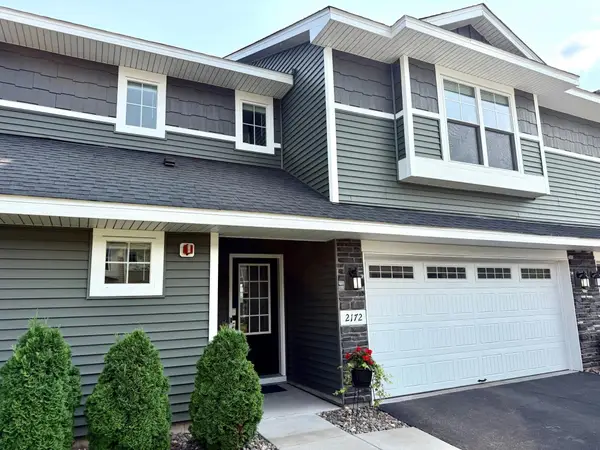 $349,000Active3 beds 3 baths1,804 sq. ft.
2172 Jasper Court, Hugo, MN 55038
MLS# 7118947Listed by: REALTY EXECUTIVES TOP RESULTS - New
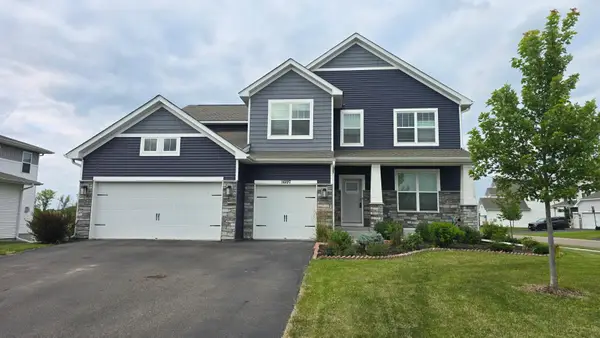 $650,000Active5 beds 3 baths3,003 sq. ft.
16197 Europa Avenue N, Hugo, MN 55038
MLS# 7117059Listed by: COLDWELL BANKER REALTY - New
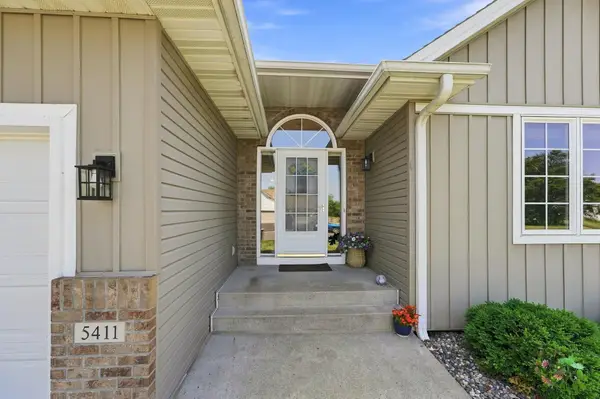 $489,900Active4 beds 3 baths2,414 sq. ft.
5411 128th Street N, Hugo, MN 55038
MLS# 7117083Listed by: LPT REALTY, LLC - New
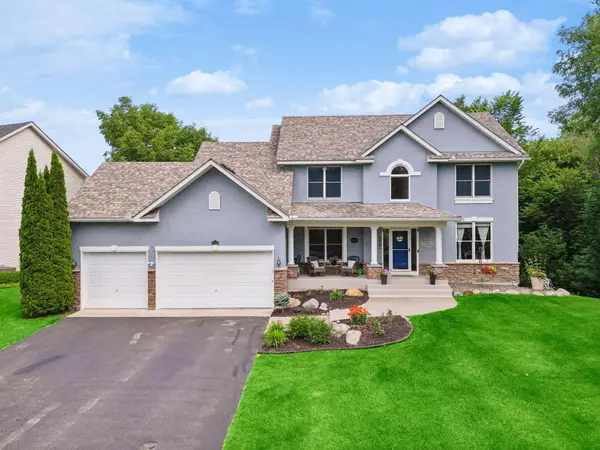 $649,900Active5 beds 4 baths3,505 sq. ft.
6402 Langer Lane, Hugo, MN 55038
MLS# 7116511Listed by: RE/MAX RESULTS - New
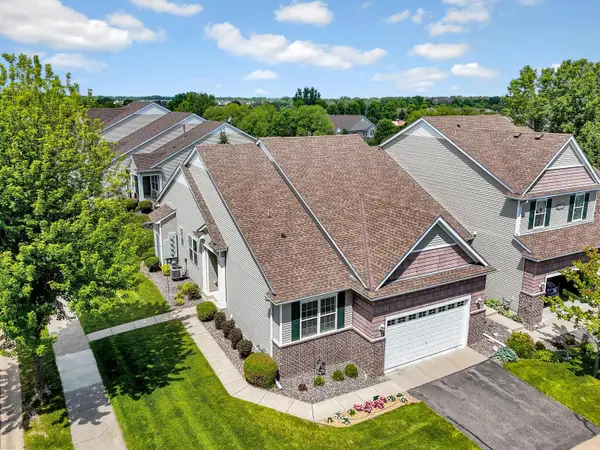 $450,000Active3 beds 3 baths2,600 sq. ft.
4460 Empire Drive N #1, Hugo, MN 55038
MLS# 7114291Listed by: EDINA REALTY, INC. - New
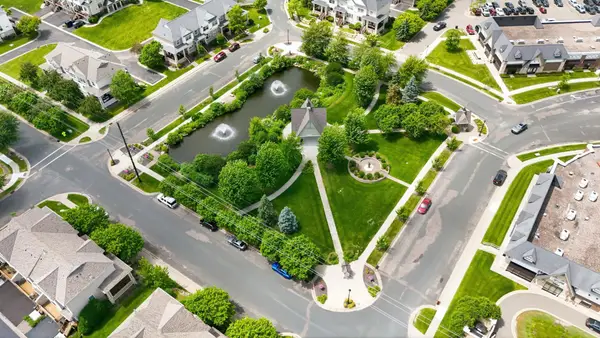 $349,900Active3 beds 4 baths2,352 sq. ft.
14623 Victor Hugo Boulevard, Hugo, MN 55038
MLS# 7115080Listed by: KELLER WILLIAMS PREMIER REALTY - Open Fri, 5 to 7pmNew
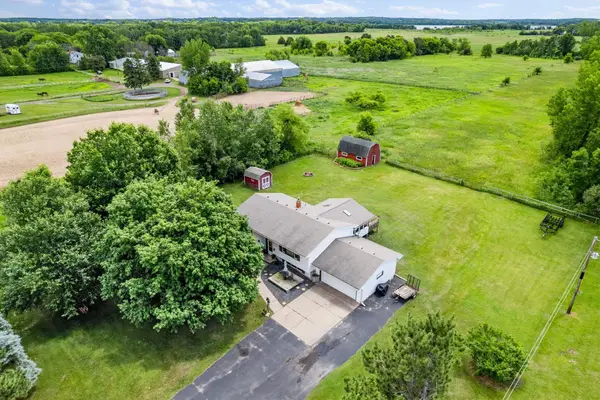 $425,000Active2 beds 1 baths1,552 sq. ft.
6311 170th Street N, Hugo, MN 55038
MLS# 7115360Listed by: EXP REALTY


Protect your home and budget from life's surprises with an Assurant Home Warranty, backed by a partner that supports you through every step of homeownership. Explore Plans.
©2026 Century 21 Real Estate LLC. All rights reserved. CENTURY 21®, the CENTURY 21 Logo and C21® are service marks owned by Century 21 Real Estate LLC. Century 21 Real Estate LLC fully supports the principles of the Fair Housing Act and the Equal Opportunity Act. Each office is independently owned and operated. Listing information is deemed reliable but not guaranteed accurate.