
4735 Victor Path #10, Hugo, MN 55038
Local realty services provided by:CENTURY 21 Moline Realty, Inc
Listed by: james j singewald
Office: re/max results
MLS#:7147617
Source:NSMLS
Price summary
- Price:$254,900
- Price per sq. ft.:$149.94
- Monthly HOA dues:$486
About this home
Welcome to this beautifully maintained 2 bed, 3 bath home offering an open concept, 9 foot ceilings and an abundance of natural light to create the very best living environment. The specious main level features a warm/cozy fireplace in the gathering room, open to the gourment chefs kitchen with stainless appliances and gas stove. A center island as a focal point for those gathering around to enjoy everyday living or entertaining. The upper level offers two large bedrooms with the primary owners suite with whirlpool tub and shower. Laundry is also conveniently located on this level. Lower level offers a flex room for working out, an office or second rec/TV room with direct access to the two car garage. If this isn't enough, enjoy the Clubhouse, pool, tennis courts, walking trails, carefree low maintenance living at its finest. All of this in a highly desirable Hugo setting. Check this one out.
Contact an agent
Home facts
- Year built:2008
- Subdivision & Development:Cic 273
- Listing ID #:7147617
- Added:1 day(s) ago
- Updated:September 23, 2026 at 12:22 PM
Rooms and interior
- Bedrooms:2
- Total bathrooms:3
- Full bathrooms:2
- Half bathrooms:1
- Dining Description:Breakfast Bar, Informal Dining Room, Kitchen/Dining Room, Living/Dining Room
- Bathrooms Description:Jetted Tub, Main Floor 1/2 Bath, Separate Shower and Tub, Upper Level Full Bath
- Kitchen Description:Dishwasher, Microwave, Range, Refrigerator, Stainless Steel Appliances
- Living area:1,700 sq. ft.
Heating and cooling
- Cooling:Central Air
- Heating:Forced Air
- Central air:Yes
Structure and exterior
- Year built:2008
- Building area:1,700 sq. ft.
- Lot area:0.19 Acres
- Levels:2+ Story
Utilities
- Water:City Water - Connected
- Sewer:City Sewer - Connected
Finances and disclosures
- Price:$254,900
- Price per sq. ft.:$149.94
- Tax amount:$2,953 (2026)
Features and amenities
- Appliances:Microwave, Range, Refrigerator, Stainless Steel Appliances, Washer
- Laundry features:Dryer, Washer
- Pool features:Below Ground, Heated, Outdoor, Shared
Parking
- Parking description:Asphalt, Attached Garage
- Garage:Yes
- Garage spaces:2
New listings near 4735 Victor Path #10
- New
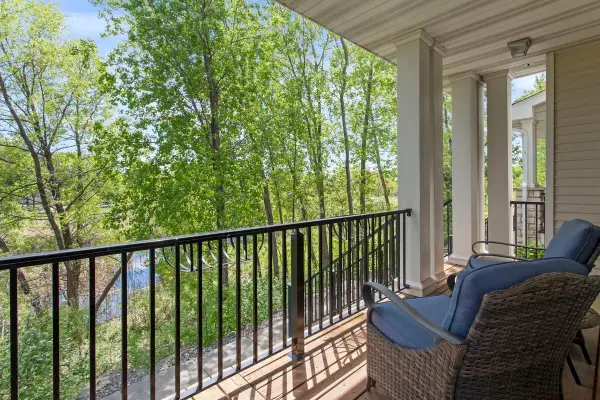 $369,500Active3 beds 4 baths2,352 sq. ft.
14633 Victor Hugo Boulevard N #4, Hugo, MN 55038
MLS# 7148165Listed by: RE/MAX RESULTS - Open Sat, 11am to 1pmNew
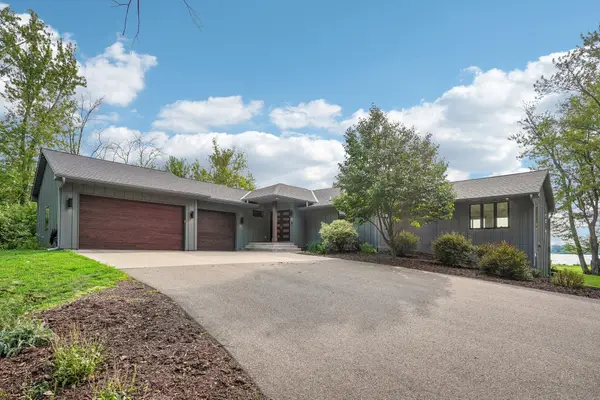 $1,750,000Active5 beds 5 baths5,158 sq. ft.
7397 Old Mill Road, Hugo, MN 55038
MLS# 7147667Listed by: COLDWELL BANKER REALTY - New
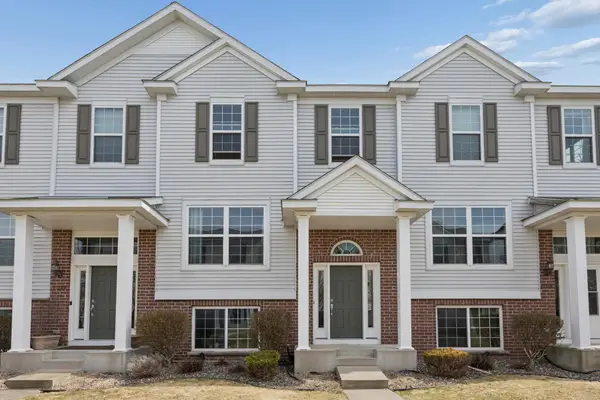 $285,000Active3 beds 3 baths1,982 sq. ft.
15240 Fanning Drive N, Hugo, MN 55038
MLS# 7147365Listed by: EXP REALTY - New
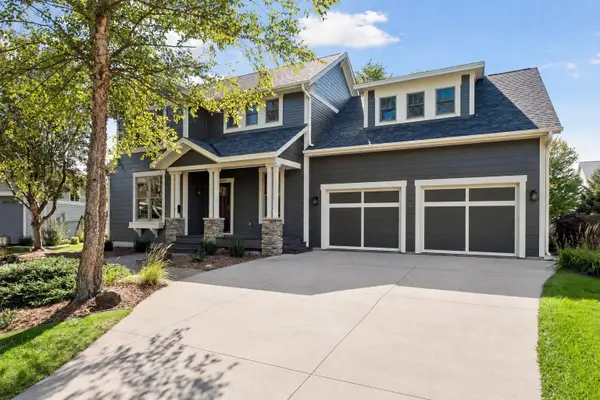 $899,000Active4 beds 4 baths3,760 sq. ft.
14272 Grantaire Lane N, Hugo, MN 55038
MLS# 7146332Listed by: LPT REALTY, LLC - New
 $260,000Active2 beds 2 baths1,373 sq. ft.
13457 Europa Court N #3, Hugo, MN 55038
MLS# 7142385Listed by: BRIDGE REALTY, LLC - New
 $295,000Active3 beds 3 baths1,891 sq. ft.
15079 French Drive N, Hugo, MN 55038
MLS# 7140324Listed by: PEMBERTON RE - New
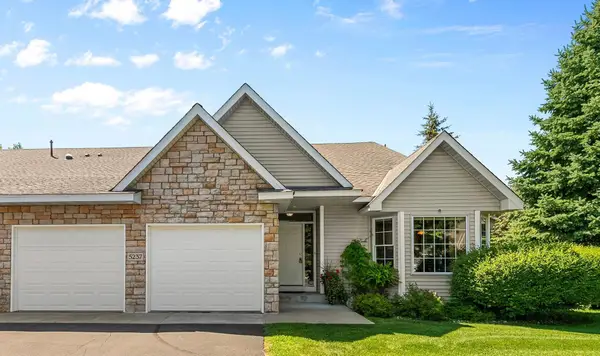 $495,000Active2 beds 2 baths1,995 sq. ft.
5237 141st Street N, Hugo, MN 55038
MLS# 7137211Listed by: HEMMING REAL ESTATE LLC - New
 $255,000Active2 beds 3 baths1,649 sq. ft.
4605 Victor Path #6, Hugo, MN 55038
MLS# 7143684Listed by: REAL BROKER, LLC - New
 $274,900Active3 beds 2 baths1,610 sq. ft.
13457 Europa Court N #9, Hugo, MN 55038
MLS# 7143413Listed by: KELLER WILLIAMS PREMIER REALTY


Protect your home and budget from life's surprises with an Assurant Home Warranty, backed by a partner that supports you through every step of homeownership. Explore Plans.
©2026 Century 21 Real Estate LLC. All rights reserved. CENTURY 21®, the CENTURY 21 Logo and C21® are service marks owned by Century 21 Real Estate LLC. Century 21 Real Estate LLC fully supports the principles of the Fair Housing Act and the Equal Opportunity Act. Each office is independently owned and operated. Listing information is deemed reliable but not guaranteed accurate.