
5149 157th Street N, Hugo, MN 55038
Local realty services provided by:CENTURY 21 Atwood
Upcoming open houses
- Fri, Jul 1702:00 pm - 04:00 pm
Listed by: kristy hebert esty
Office: edina realty, inc.
MLS#:7108655
Source:NSMLS
Price summary
- Price:$425,000
- Price per sq. ft.:$118.65
- Monthly HOA dues:$424
About this home
This beautifully refreshed detached patio villa in Hugo is the one you have been waiting for! New luxury vinyl plank flooring, fresh paint, and updated appliances make this home truly move-in ready. The open-concept main level features a functional kitchen with abundant cabinetry, formal and informal dining, and a sunroom with a double-sided gas fireplace and deck access overlooking a private wooded backdrop. The primary suite offers a walk-in closet, dual sinks, soaking tub, and separate shower; all on the main level for effortless one-level living.
What sets this villa apart is the walkout lower level, a rare find in this style of home. Keep it as expansive storage, or finish it into a bedroom, family room, and third bathroom to nearly double your square footage. Already plumbed and wired, the groundwork is done. It also gives you a comfortable lower level to retreat to during Minnesota's stormy seasons; a luxury most villas simply cannot offer.
Out back, enjoy a deck and patio overlooking a peaceful natural area; perfect for morning coffee or gardening. Community amenities include a pool, fitness center, clubhouse, playground, basketball court, and miles of walking trails, centrally located in Hugo with quick freeway access. Snow removal and lawn care included; because life should be this easy!...
Contact an agent
Home facts
- Year built:2005
- Listing ID #:7108655
- Added:1 day(s) ago
- Updated:July 16, 2026 at 07:58 PM
Rooms and interior
- Bedrooms:2
- Total bathrooms:2
- Full bathrooms:2
- Dining Description:Eat In Kitchen, Separate/Formal Dining Room
- Bathrooms Description:Basement, Bathroom Ensuite, Main Floor Full Bath, Rough In, Separate Shower and Tub
- Kitchen Description:Dishwasher, Double Oven, Microwave, Range, Refrigerator, Stainless Steel Appliances
- Basement:Yes
- Basement Description:Daylight / Lookout Windows, Drain Tiled, Full, Sump Pump, Unfinished, Walkout
- Living area:1,791 sq. ft.
Heating and cooling
- Cooling:Central Air
- Heating:Forced Air
- Central air:Yes
Structure and exterior
- Roof:Age 8 Years or Less, Asphalt
- Year built:2005
- Building area:1,791 sq. ft.
- Lot area:0.09 Acres
- Levels:1 Story
Utilities
- Water:City Water - Connected
- Sewer:City Sewer - Connected
Finances and disclosures
- Price:$425,000
- Price per sq. ft.:$118.65
- Tax amount:$4,749 (2026)
Features and amenities
- Appliances:Microwave, Range, Refrigerator, Stainless Steel Appliances, Water Softener Owned
- Amenities:Lobby Entrance, Water Softener Owned
- Pool features:Below Ground, Outdoor, Shared
Parking
- Parking description:Asphalt, Attached Garage
- Garage:Yes
- Garage spaces:2
New listings near 5149 157th Street N
- New
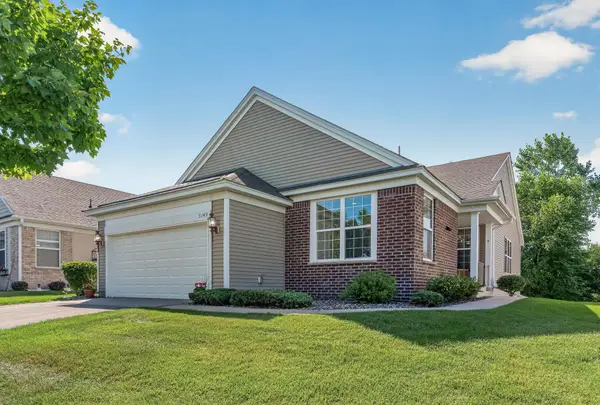 $425,000Active2 beds 2 baths3,582 sq. ft.
5149 157th Street N, Hugo, MN 55038
MLS# 7108655Listed by: EDINA REALTY, INC. - New
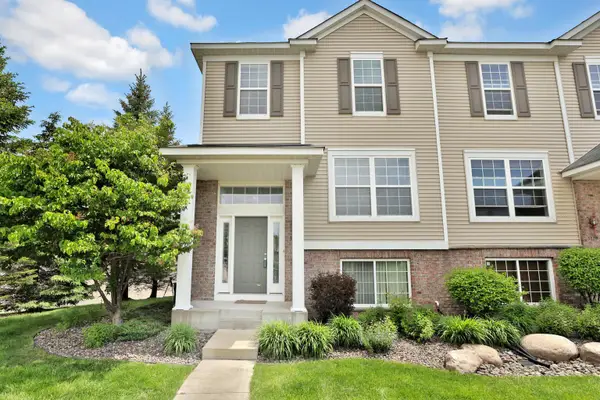 $340,000Active3 beds 3 baths2,359 sq. ft.
5175 Fairpoint Drive N, Hugo, MN 55038
MLS# 7110199Listed by: EDINA REALTY, INC. - Coming Soon
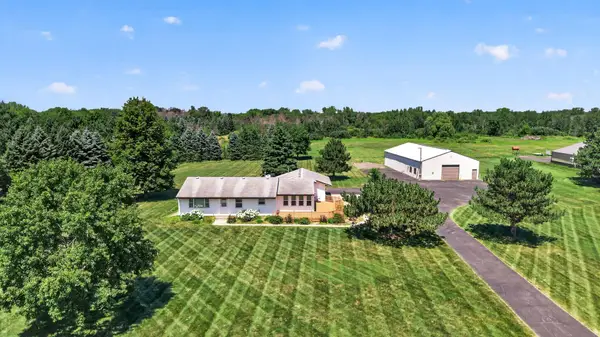 $599,900Coming Soon2 beds 2 baths
6606 132nd Street N, Hugo, MN 55110
MLS# 7104440Listed by: LABELLE REAL ESTATE GROUP INC - Coming Soon
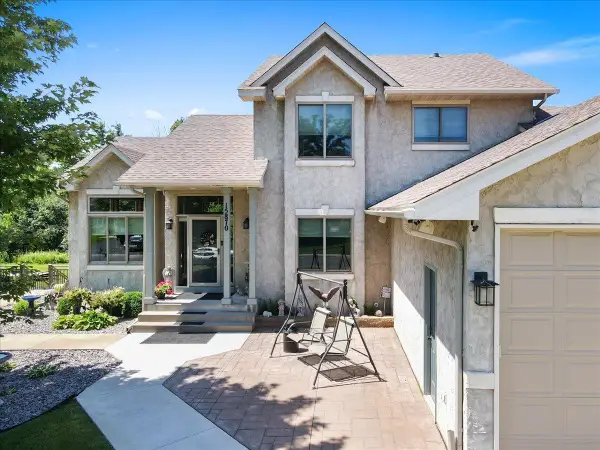 $580,000Coming Soon4 beds 4 baths
15870 Fenway Avenue N, Hugo, MN 55038
MLS# 7109923Listed by: LABELLE REAL ESTATE GROUP INC - New
 $340,000Active3 beds 3 baths1,909 sq. ft.
5175 Fairpoint Drive N, Hugo, MN 55038
MLS# 7110199Listed by: EDINA REALTY, INC. - New
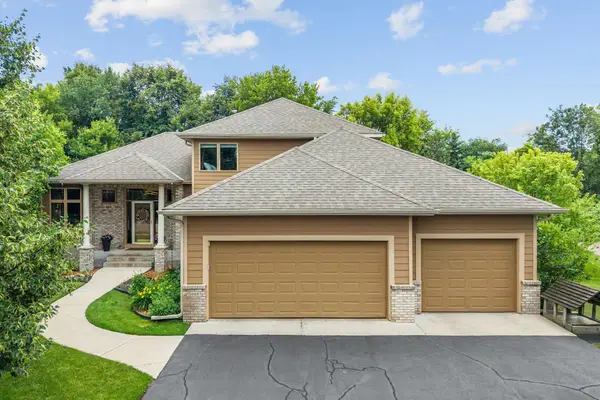 $674,990Active4 beds 4 baths3,654 sq. ft.
1668 Lakeland Circle, Hugo, MN 55038
MLS# 7091926Listed by: EXP REALTY - Open Thu, 3 to 6pmNew
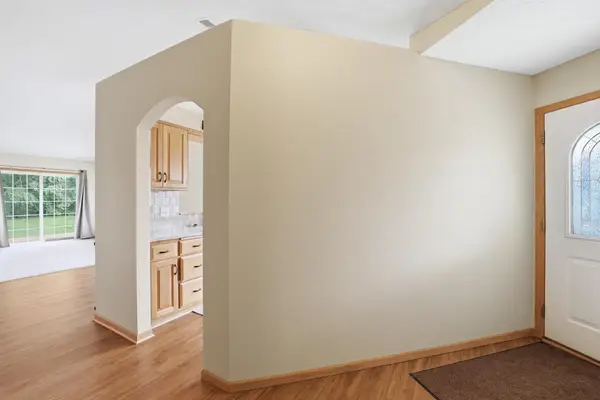 $340,000Active2 beds 2 baths1,318 sq. ft.
1761 Ojibway Drive, Hugo, MN 55038
MLS# 7101678Listed by: BRIDGE REALTY, LLC - Open Sun, 1 to 3pmNew
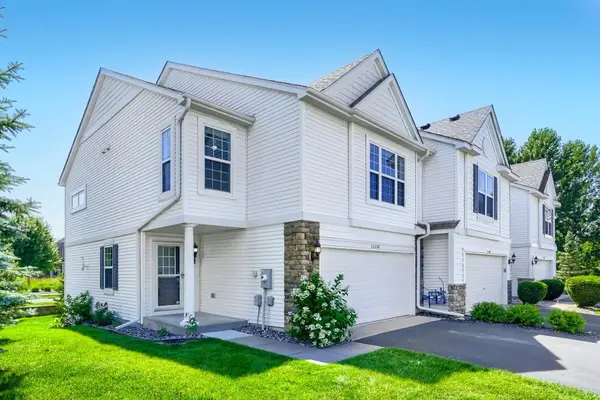 $315,000Active3 beds 3 baths1,576 sq. ft.
15358 Foster Drive N, Hugo, MN 55038
MLS# 7109222Listed by: CARRIAGE REALTY, INC. - New
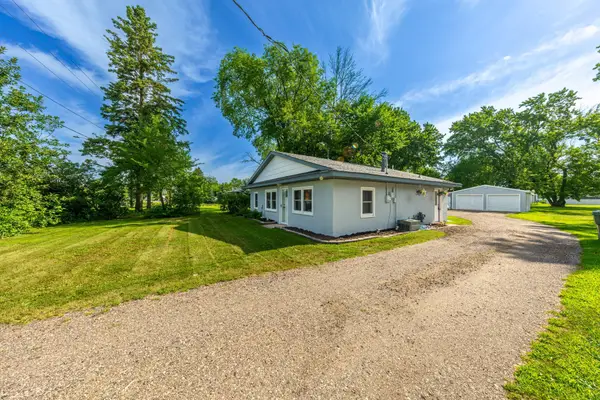 $259,900Active2 beds 1 baths928 sq. ft.
14187 Forest Boulevard N, Hugo, MN 55038
MLS# 7108736Listed by: IQ REALTY


Protect your home and budget from life's surprises with an Assurant Home Warranty, backed by a partner that supports you through every step of homeownership. Explore Plans.
©2026 Century 21 Real Estate LLC. All rights reserved. CENTURY 21®, the CENTURY 21 Logo and C21® are service marks owned by Century 21 Real Estate LLC. Century 21 Real Estate LLC fully supports the principles of the Fair Housing Act and the Equal Opportunity Act. Each office is independently owned and operated. Listing information is deemed reliable but not guaranteed accurate.