
5526 145th Street N, Hugo, MN 55038
Local realty services provided by:CENTURY 21 FM Realty
5526 145th Street N,Hugo, MN 55038
$114,900
- 1 Beds
- 1 Baths
- 660 sq. ft.
- Single family
- Pending
Listed by: jeff t carpenter
Office: labelle real estate group inc
MLS#:7164160
Source:ND_FMAAR
Price summary
- Price:$114,900
- Price per sq. ft.:$100.79
About this home
Calling all home improvement buyers and equity builders. This "fixer upper" offers an AFFORDABLE OPPORTUNITY in a great Hugo location. Close to shopping with quick and easy access to bike and walking trail. The exterior is maintenance free and most windows in good condition. The interior is in need of much work but does offer genuine hardwood floors. An old wood shed behind the house is beyond repair and would be perfect for several camp fires. Large quiet backyard for BBQ, pets or just relaxing. Some personal property and misc. debris in the house and outside that will need to be recycled, repurposed or disposed of by the buyer. Property is being sold "as is". With some TLC, and elbow grease, this house could be your home for a payment less than paying rent! Great opportunity for The Right Buyer or Investor! Quick closing available. Cash or Conventional financing only.
Contact an agent
Home facts
- Year built:1944
- Subdivision & Development:County Auditors 07
- Listing ID #:7164160
- Added:1 day(s) ago
- Updated:October 25, 2026 at 10:31 AM
Rooms and interior
- Bedrooms:1
- Total bathrooms:1
- Rooms Total:6
- Living area:660 sq. ft.
Heating and cooling
- Cooling:Central Air
- Heating:Forced Air, Natural Gas
- Central air:Yes
Structure and exterior
- Year built:1944
- Building area:660 sq. ft.
- Lot area:0.09 Acres
Utilities
- Water:City Water/Connected
- Sewer:City Sewer/Connected
Finances and disclosures
- Price:$114,900
- Price per sq. ft.:$100.79
- Tax amount:$2,119
Features and amenities
- Amenities:Hardwood Floors
New listings near 5526 145th Street N
- Coming Soon
 $195,000Coming Soon2 beds 2 baths950 sq. ft.
4961 Emmit Drive N #3, Hugo, MN 55038
MLS# 7164223Listed by: META REALTY - Coming Soon
 $399,900Coming Soon3 beds 2 baths1,776 sq. ft.
13690 Geneva Avenue N, Hugo, MN 55038
MLS# 7161749Listed by: EXP REALTY - Coming Soon
 $550,000Coming Soon2 beds 3 baths1,584 sq. ft.
7139 165th Street N, Hugo, MN 55038
MLS# 7157871Listed by: PEMBERTON RE - Open Sun, 12 to 5pm
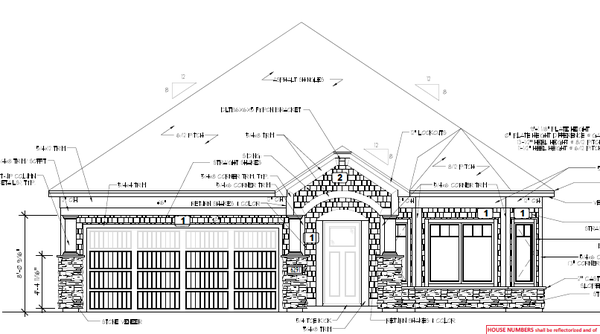 $559,330Pending2 beds 2 baths1,877 sq. ft.
6291 158th Street N, Hugo, MN 55038
MLS# 7164543Listed by: M/I HOMES - New
 $889,000Active4 beds 4 baths3,760 sq. ft.
14272 Grantaire Lane N, Hugo, MN 55038
MLS# 7164242Listed by: LPT REALTY, LLC - New
 $300,000Active2 beds 3 baths1,781 sq. ft.
4470 Rosemary Way #8, Hugo, MN 55038
MLS# 7160126Listed by: REDFIN CORPORATION - New
 $849,900Active5 beds 5 baths4,698 sq. ft.
6230 134th Street N, Hugo, MN 55038
MLS# 7163956Listed by: ROBERT THOMAS HOMES, INC. - New
 $1,274,900Active5 beds 5 baths4,628 sq. ft.
6295 134th Street N, Hugo, MN 55038
MLS# 7163957Listed by: ROBERT THOMAS HOMES, INC. - New
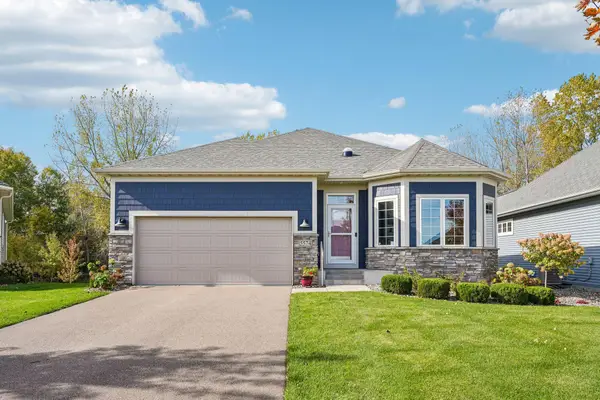 $625,000Active3 beds 3 baths2,957 sq. ft.
5574 135th Street N, Hugo, MN 55038
MLS# 7162150Listed by: EXP REALTY


Protect your home and budget from life's surprises with an Assurant Home Warranty, backed by a partner that supports you through every step of homeownership. Explore Plans.
©2026 Century 21 Real Estate LLC. All rights reserved. CENTURY 21®, the CENTURY 21 Logo and C21® are service marks owned by Century 21 Real Estate LLC. Century 21 Real Estate LLC fully supports the principles of the Fair Housing Act and the Equal Opportunity Act. Each office is independently owned and operated. Listing information is deemed reliable but not guaranteed accurate.