
5851 Freeland Bay N, Hugo, MN 55038
Local realty services provided by:CENTURY 21 Moline Realty, Inc
5851 Freeland Bay N,Hugo, MN 55038
$1,069,900
- 5 Beds
- 5 Baths
- 5,241 sq. ft.
- Single family
- Active
Upcoming open houses
- Sat, Nov 0708:00 am - 07:00 pm
- Sun, Nov 0808:00 am - 07:00 pm
- Mon, Nov 0908:00 am - 07:00 pm
- Tue, Nov 1008:00 am - 07:00 pm
- Wed, Nov 1108:00 am - 07:00 pm
- Thu, Nov 1208:00 am - 07:00 pm
- Fri, Nov 1308:00 am - 07:00 pm
- Sat, Nov 1408:00 am - 07:00 pm
- Sun, Nov 1508:00 am - 07:00 pm
- Mon, Nov 1608:00 am - 07:00 pm
- Tue, Nov 1708:00 am - 07:00 pm
- Wed, Nov 1808:00 am - 07:00 pm
- Thu, Nov 1908:00 am - 07:00 pm
- Fri, Nov 2008:00 am - 07:00 pm
- Sat, Nov 2108:00 am - 07:00 pm
- Sun, Nov 2208:00 am - 07:00 pm
- Mon, Nov 2308:00 am - 07:00 pm
- Tue, Nov 2408:00 am - 07:00 pm
- Wed, Nov 2508:00 am - 07:00 pm
- Thu, Nov 2608:00 am - 07:00 pm
- Fri, Nov 2708:00 am - 07:00 pm
- Sat, Nov 2808:00 am - 07:00 pm
- Sun, Nov 2908:00 am - 07:00 pm
- Mon, Nov 3008:00 am - 07:00 pm
- Tue, Dec 0108:00 am - 07:00 pm
- Wed, Dec 0208:00 am - 07:00 pm
- Thu, Dec 0308:00 am - 07:00 pm
- Fri, Dec 0408:00 am - 07:00 pm
- Sat, Dec 0508:00 am - 07:00 pm
- Sun, Dec 0608:00 am - 07:00 pm
Listed by: david e steger
Office: robert thomas homes, inc.
MLS#:7169555
Source:NSMLS
Price summary
- Price:$1,069,900
- Price per sq. ft.:$195.27
- Monthly HOA dues:$67
About this home
Wake up to peaceful pond views, spend your evenings watching sunsets over protected wetlands, and experience the best of luxury new construction in one of Hugo's most desirable communities.
This recently completed Charlotte by Robert Thomas Homes blends timeless architecture with thoughtfully curated designer finishes and over 5,200 finished square feet of luxury living. From the dramatic two-story entry to the sun-filled gathering room, gourmet chef's kitchen, inviting sunroom, and expansive maintenance-free deck, every space was intentionally designed for connection, comfort, and effortless entertaining.
The upper level is anchored by a stunning vaulted owner's retreat featuring a spa-inspired bath with a freestanding soaking tub, oversized walk-in shower, and two generous walk-in closets. Three additional bedrooms, three bathrooms, a spacious bonus room, and upper-level laundry complete the home's incredibly functional layout.
Downstairs, the finished walkout level offers endless flexibility with a large family room, fifth bedroom, full bath, dedicated exercise room, and direct access to your private backyard overlooking protected wetlands.
Professionally selected finishes, including wide-plank white oak flooring, custom cabinetry, Calacatta quartz countertops, brushed gold fixtures, and designer lighting create a home that feels sophisticated yet inviting. Every detail has already been selected, allowing you to enjoy the excitement of a brand-new home without the wait or stress of making design decisions.
Luxury. Privacy. Nature. A home designed for the way you truly want to live. Mahtomedi School District 832....
Contact an agent
Home facts
- Year built:2026
- Subdivision & Development:Watercrest of Hugo
- Listing ID #:7169555
- Added:1 day(s) ago
- Updated:November 07, 2026 at 01:41 PM
Rooms and interior
- Bedrooms:5
- Total bathrooms:5
- Full bathrooms:4
- Half bathrooms:1
- Dining Description:Kitchen/Dining Room
- Bathrooms Description:Full Basement, Main Floor 1/2 Bath, Upper Level Full Bath
- Kitchen Description:Cooktop, Dishwasher, Disposal, Double Oven, Exhaust Fan, Microwave, Refrigerator, Stainless Steel Appliances
- Basement:Yes
- Basement Description:Finished
- Living area:5,241 sq. ft.
Heating and cooling
- Cooling:Central Air
- Heating:Forced Air
- Central air:Yes
Structure and exterior
- Year built:2026
- Building area:5,241 sq. ft.
- Lot area:0.3 Acres
- Levels:2 Story
Utilities
- Water:City Water - Connected
- Sewer:City Sewer - Connected
Finances and disclosures
- Price:$1,069,900
- Price per sq. ft.:$195.27
Features and amenities
- Appliances:Disposal, Exhaust Fan, Microwave, Refrigerator, Stainless Steel Appliances, Washer, Water Softener Owned
- Laundry features:Dryer, Washer
- Amenities:Air-To-Air Exchanger, Gas Water Heater, Humidifier, Water Softener Owned
Parking
- Parking description:Attached Garage
- Garage:Yes
- Garage spaces:3
New listings near 5851 Freeland Bay N
- Coming Soon
 $539,900Coming Soon5 beds 4 baths2,811 sq. ft.
4952 Fairoaks Circle N, Hugo, MN 55038
MLS# 7159873Listed by: EDINA REALTY, INC. - Open Sat, 8am to 7pmNew
 $864,900Active5 beds 4 baths4,026 sq. ft.
5830 Freeland Bay N, Hugo, MN 55038
MLS# 7169553Listed by: ROBERT THOMAS HOMES, INC. - New
 $149,900Active0.28 Acres
16121 Empress Avenue N, Hugo, MN 55038
MLS# 7169446Listed by: KELLER WILLIAMS CLASSIC REALTY - Open Sun, 11:30am to 1pmNew
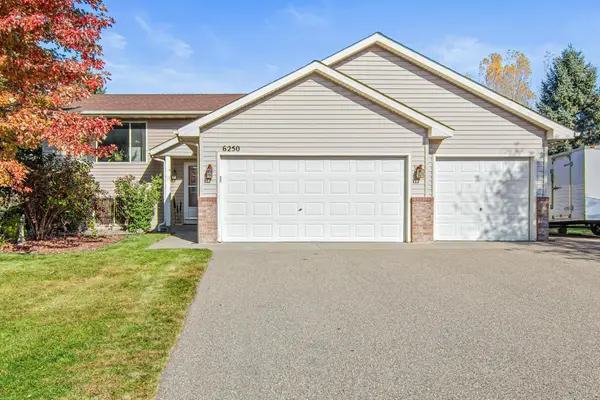 $375,000Active3 beds 2 baths1,611 sq. ft.
6250 152nd Street N, Hugo, MN 55038
MLS# 7165888Listed by: EXP REALTY, LLC - New
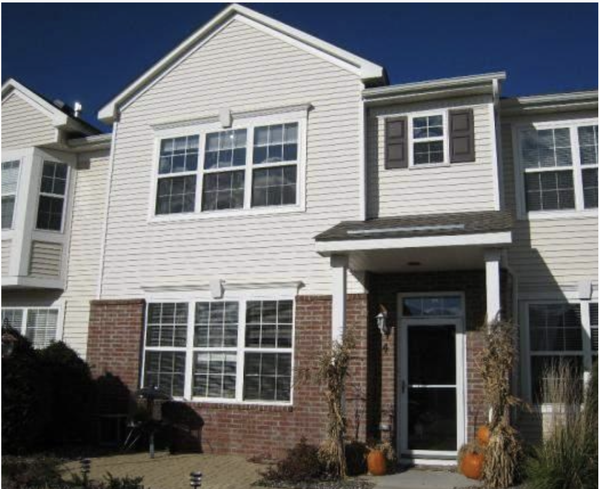 $299,000Active3 beds 3 baths1,755 sq. ft.
15648 Emerald Drive N #4, Hugo, MN 55038
MLS# 7166398Listed by: ROSIE SCHUELLER  $250,000Pending3 beds 2 baths1,638 sq. ft.
14911 Glenbrook Avenue N, Hugo, MN 55038
MLS# 7162652Listed by: EDINA REALTY, INC. $185,000Active2 beds 2 baths950 sq. ft.
4961 Emmit Drive N #3, Hugo, MN 55038
MLS# 7164223Listed by: META REALTY $874,900Active4 beds 4 baths3,760 sq. ft.
14272 Grantaire Lane N, Hugo, MN 55038
MLS# 7164242Listed by: LPT REALTY, LLC $300,000Active2 beds 3 baths1,781 sq. ft.
4470 Rosemary Way #8, Hugo, MN 55038
MLS# 7160126Listed by: REDFIN CORPORATION


Protect your home and budget from life's surprises with an Assurant Home Warranty, backed by a partner that supports you through every step of homeownership. Explore Plans.
©2026 Century 21 Real Estate LLC. All rights reserved. CENTURY 21®, the CENTURY 21 Logo and C21® are service marks owned by Century 21 Real Estate LLC. Century 21 Real Estate LLC fully supports the principles of the Fair Housing Act and the Equal Opportunity Act. Each office is independently owned and operated. Listing information is deemed reliable but not guaranteed accurate.