
6156 152nd Street N, Hugo, MN 55038
Local realty services provided by:CENTURY 21 Brainerd Realty, Inc.
6156 152nd Street N,Hugo, MN 55038
$425,000
- 4 Beds
- 2 Baths
- 1,844 sq. ft.
- Single family
- Pending
Listed by: denise larson
Office: edina realty, inc.
MLS#:7078375
Source:NSMLS
Price summary
- Price:$425,000
- Price per sq. ft.:$209.15
About this home
Check out this 4-bedroom walkout with private pond views! This well-maintained home features 2 full baths, comfortable living spaces with great outdoor areas, including a deck for morning coffee and a lower-level patio for entertaining. There is a fenced yard too.
The finished 3-car garage is heated and offers ample space for vehicles, hobbies, or a "Fun Cave". Major updates completed in 2008 include vinyl siding, shake accents, roof, and windows. A *1-year HSA Home Warranty adds extra peace of mind. *See brochure for coverage details.
Located in the White Bear Lake School District, this move-in-ready home combines scenic views with everyday affordable comfort. Late fall closing or rent-back preferred.
Contact an agent
Home facts
- Year built:2001
- Subdivision & Development:Sweet Grass Meadows 3rd Add
- Listing ID #:7078375
- Added:55 day(s) ago
- Updated:August 03, 2026 at 08:37 AM
Rooms and interior
- Bedrooms:4
- Total bathrooms:2
- Full bathrooms:2
- Dining Description:Breakfast Bar, Eat In Kitchen, Living/Dining Room
- Bathrooms Description:Full Basement, Main Floor Full Bath, Walk-through
- Kitchen Description:Dishwasher, Microwave, Range, Refrigerator, Stainless Steel Appliances
- Basement:Yes
- Basement Description:Block, Daylight / Lookout Windows, Drain Tiled, Finished, Sump Pump, Walkout
- Living area:1,844 sq. ft.
Heating and cooling
- Cooling:Central Air
- Heating:Forced Air
- Central air:Yes
Structure and exterior
- Roof:Age Over 8 Years
- Year built:2001
- Building area:1,844 sq. ft.
- Lot area:0.27 Acres
- Lot Features:Tree Coverage - Light
- Construction Materials:Block
- Levels:Bi/Split Level
Utilities
- Water:City Water - Connected
- Sewer:City Sewer - Connected
Finances and disclosures
- Price:$425,000
- Price per sq. ft.:$209.15
- Tax amount:$4,540 (2026)
Features and amenities
- Appliances:Microwave, Range, Refrigerator, Stainless Steel Appliances, Washer
- Laundry features:Dryer, Washer
- Amenities:Air-To-Air Exchanger, Gas Water Heater
Parking
- Parking description:Attached Garage, Garage Door Opener, Insulated Garage
- Garage:Yes
- Garage spaces:3
New listings near 6156 152nd Street N
- Coming Soon
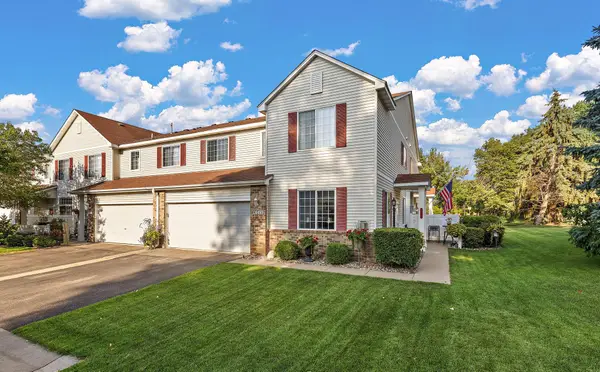 $295,000Coming Soon3 beds 2 baths
13049 Europa Trail Way N #D, Hugo, MN 55038
MLS# 7116459Listed by: KRIS LINDAHL REAL ESTATE - New
 $836,755Active5 beds 4 baths3,138 sq. ft.
13333 Glenbrook Avenue N, Hugo, MN 55038
MLS# 7118959Listed by: HANSON BUILDERS INC - New
 $349,000Active3 beds 3 baths1,804 sq. ft.
2172 Jasper Court, Hugo, MN 55038
MLS# 7118947Listed by: REALTY EXECUTIVES TOP RESULTS - New
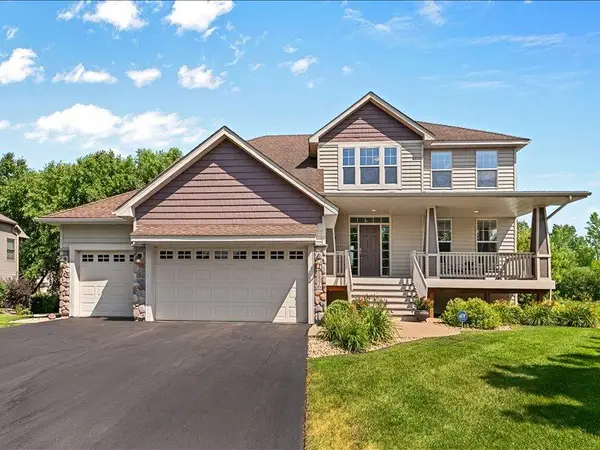 $650,000Active5 beds 4 baths3,797 sq. ft.
1576 Stoneybrook Drive, Hugo, MN 55038
MLS# 7115392Listed by: RE/MAX RESULTS - New
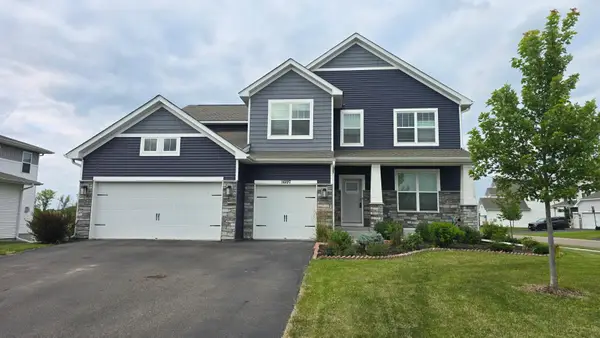 $650,000Active5 beds 3 baths3,003 sq. ft.
16197 Europa Avenue N, Hugo, MN 55038
MLS# 7117059Listed by: COLDWELL BANKER REALTY - New
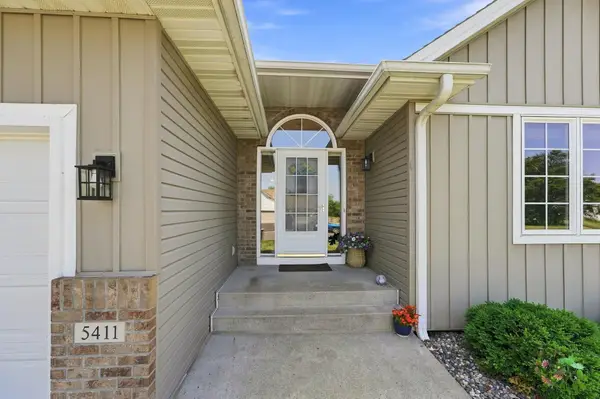 $489,900Active4 beds 3 baths2,414 sq. ft.
5411 128th Street N, Hugo, MN 55038
MLS# 7117083Listed by: LPT REALTY, LLC - New
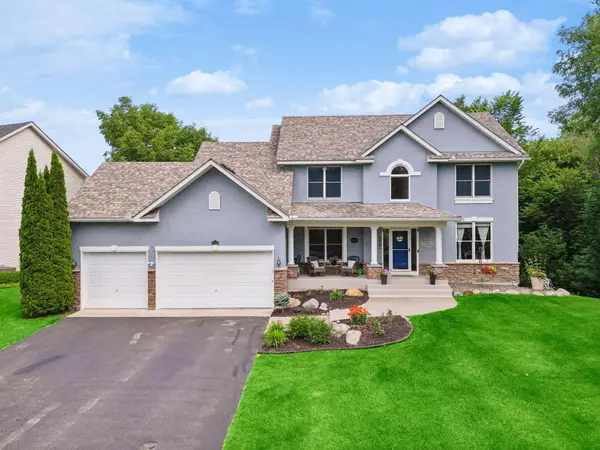 $649,900Active5 beds 4 baths3,505 sq. ft.
6402 Langer Lane, Hugo, MN 55038
MLS# 7116511Listed by: RE/MAX RESULTS - New
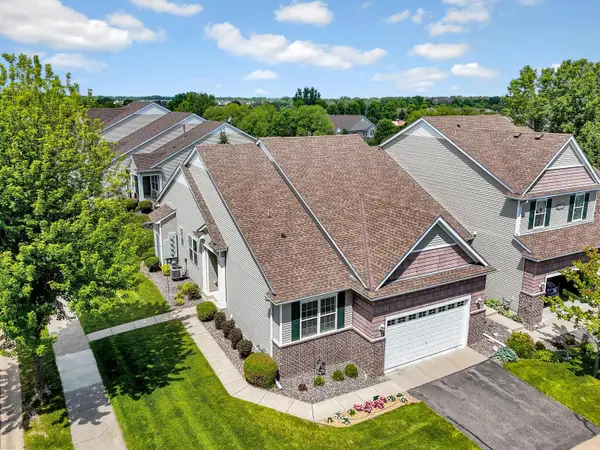 $450,000Active3 beds 3 baths2,600 sq. ft.
4460 Empire Drive N #1, Hugo, MN 55038
MLS# 7114291Listed by: EDINA REALTY, INC. - New
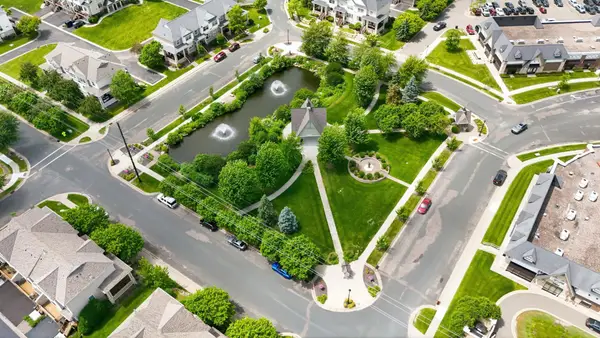 $349,900Active3 beds 4 baths2,352 sq. ft.
14623 Victor Hugo Boulevard, Hugo, MN 55038
MLS# 7115080Listed by: KELLER WILLIAMS PREMIER REALTY - New
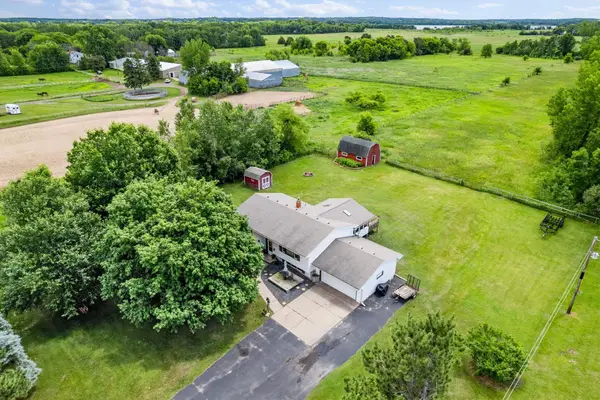 $425,000Active2 beds 1 baths1,552 sq. ft.
6311 170th Street N, Hugo, MN 55038
MLS# 7115360Listed by: EXP REALTY


Protect your home and budget from life's surprises with an Assurant Home Warranty, backed by a partner that supports you through every step of homeownership. Explore Plans.
©2026 Century 21 Real Estate LLC. All rights reserved. CENTURY 21®, the CENTURY 21 Logo and C21® are service marks owned by Century 21 Real Estate LLC. Century 21 Real Estate LLC fully supports the principles of the Fair Housing Act and the Equal Opportunity Act. Each office is independently owned and operated. Listing information is deemed reliable but not guaranteed accurate.