
6643 Sherman Lake Road, Hugo, MN 55038
Local realty services provided by:CENTURY 21 FM Realty
6643 Sherman Lake Road,Hugo, MN 55038
$675,000
- 4 Beds
- 3 Baths
- 3,561 sq. ft.
- Single family
- Active
Listed by: nicole y wang
Office: re/max results
MLS#:7136731
Source:ND_FMAAR
Price summary
- Price:$675,000
- Price per sq. ft.:$172.11
About this home
Lovely one-story, walk-out home in Pheasant Hills Preserve with stunning views of pond & nature.
Convenient one level living includes open concept living room/dining room/gourmet kitchen/SS appliances, master bedroom and newly remodeled spa bathroom, office, 2nd bedroom, laundry & full bathroom. Lower level has a large built-in office, bar that includes granite counters/refrigerator/microwave, spacious storage and 2 BR. Large 4-car heated attached garage. Access to trails and parks. A must see!
Contact an agent
Home facts
- Year built:1994
- Subdivision & Development:Pheasant Hills Preserve 4
- Listing ID #:7136731
- Added:1 day(s) ago
- Updated:September 02, 2026 at 04:02 PM
Rooms and interior
- Bedrooms:4
- Total bathrooms:3
- Full bathrooms:2
- Rooms Total:11
- Living area:3,561 sq. ft.
Heating and cooling
- Cooling:Central Air
- Heating:Forced Air, Natural Gas
- Central air:Yes
Structure and exterior
- Year built:1994
- Building area:3,561 sq. ft.
- Lot area:0.41 Acres
- Construction Materials:Stucco
Utilities
- Water:City Water/Connected
- Sewer:City Sewer/Connected
Finances and disclosures
- Price:$675,000
- Price per sq. ft.:$172.11
- Tax amount:$7,375
Parking
- Garage spaces:4
New listings near 6643 Sherman Lake Road
- Coming SoonOpen Sat, 11am to 1pm
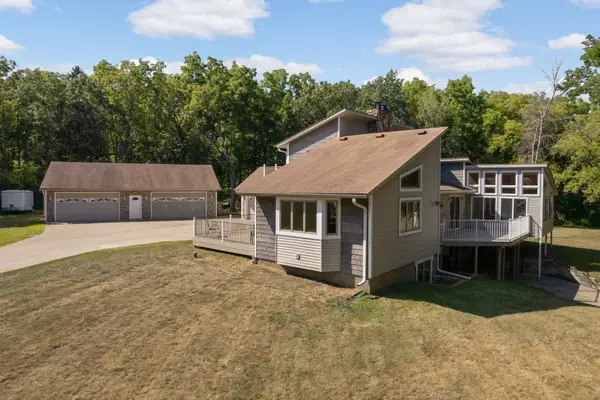 $650,000Coming Soon4 beds 4 baths2,979 sq. ft.
12770 Homestead Drive, Hugo, MN 55110
MLS# 7133827Listed by: EDINA REALTY, INC. - Coming SoonOpen Sat, 11am to 1pm
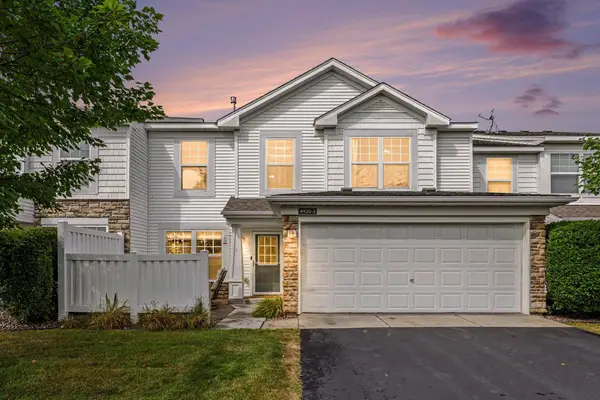 $249,900Coming Soon2 beds 2 baths1,316 sq. ft.
4920 149th Street N #3, Hugo, MN 55038
MLS# 7131853Listed by: EXIT REALTY SPRINGSIDE - Coming Soon
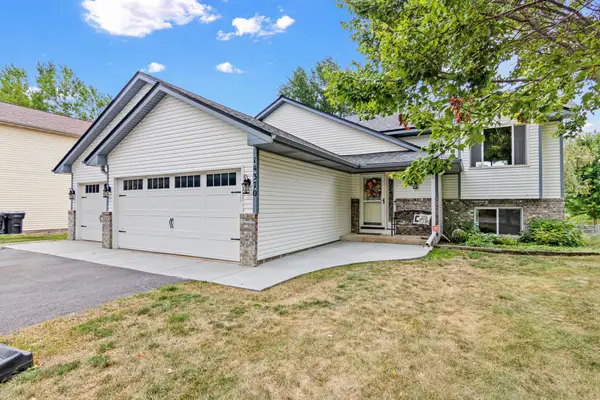 $465,000Coming Soon5 beds 2 baths2,473 sq. ft.
14370 Geneva Avenue N, Hugo, MN 55038
MLS# 7135692Listed by: AXEN REALTY - Coming Soon
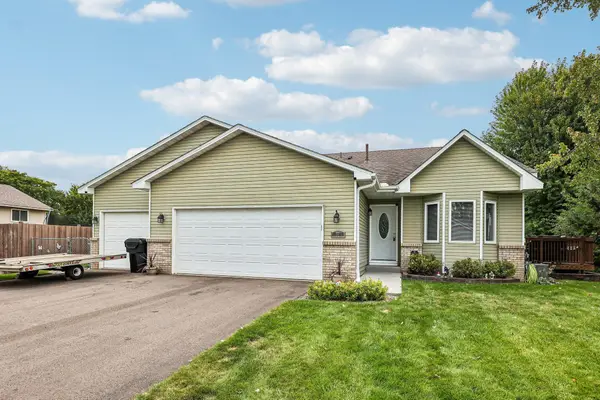 $450,000Coming Soon4 beds 3 baths2,213 sq. ft.
14185 Ferrara Avenue N, Hugo, MN 55038
MLS# 7133730Listed by: KELLER WILLIAMS INTEGRITY REALTY - Open Sat, 10am to 7pmNew
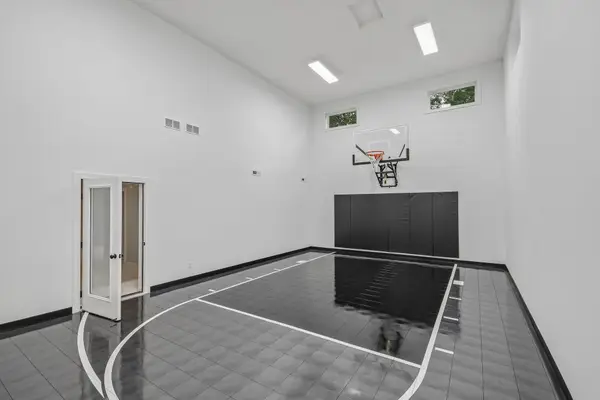 $965,829Active5 beds 4 baths4,026 sq. ft.
5830 Freeland Bay N, Hugo, MN 55038
MLS# 7136849Listed by: ROBERT THOMAS HOMES, INC. - New
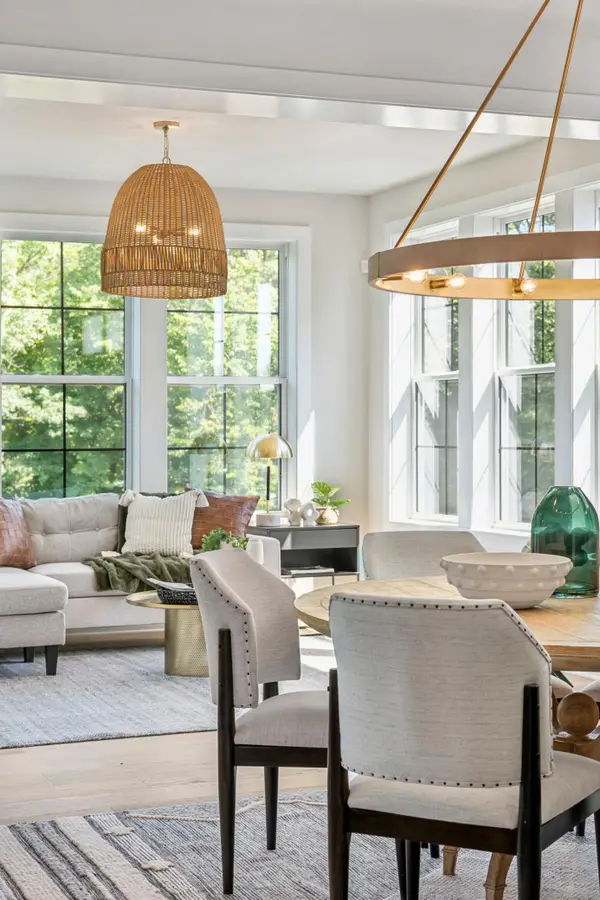 $1,197,000Active5 beds 5 baths5,241 sq. ft.
5851 Freeland Bay N, Hugo, MN 55038
MLS# 7136890Listed by: ROBERT THOMAS HOMES, INC. - New
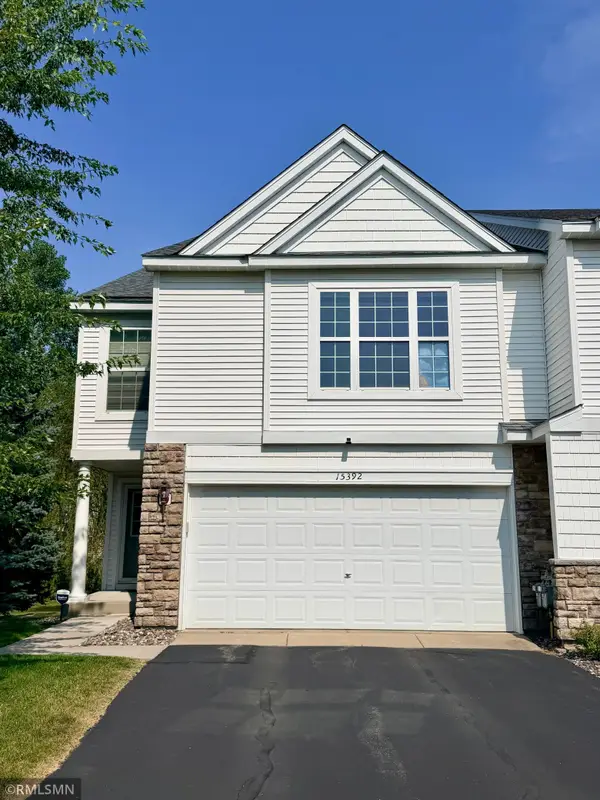 $299,500Active2 beds 2 baths1,576 sq. ft.
15392 Farnham Avenue N, Hugo, MN 55038
MLS# 7135980Listed by: CLASSIC LAKE REALTY INC - New
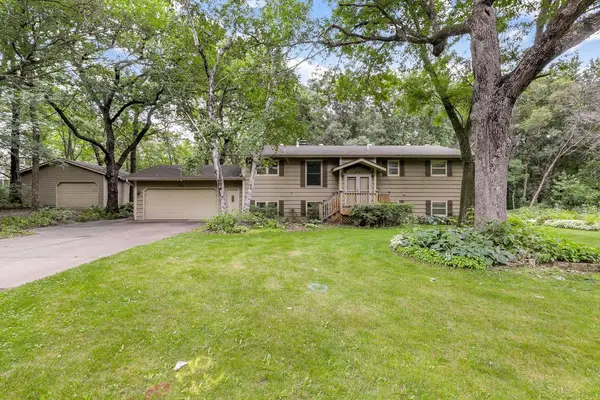 $575,000Active4 beds 2 baths2,668 sq. ft.
4775 126th Street Court N, White Bear Lake, MN 55110
MLS# 7136175Listed by: ENGEL & VOLKERS BLAINE - New
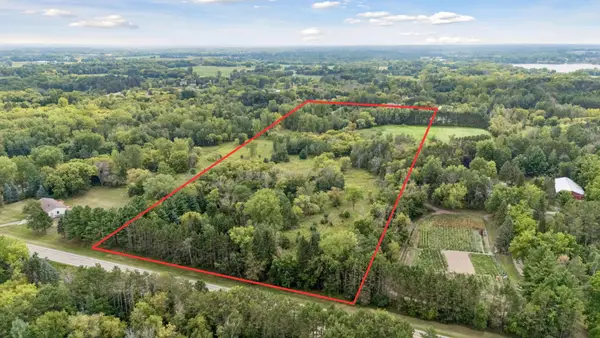 $380,000Active10 Acres
8439 140th Street, Hugo, MN 55038
MLS# 7129329Listed by: CHASING DREAMS REAL ESTATE


Protect your home and budget from life's surprises with an Assurant Home Warranty, backed by a partner that supports you through every step of homeownership. Explore Plans.
©2026 Century 21 Real Estate LLC. All rights reserved. CENTURY 21®, the CENTURY 21 Logo and C21® are service marks owned by Century 21 Real Estate LLC. Century 21 Real Estate LLC fully supports the principles of the Fair Housing Act and the Equal Opportunity Act. Each office is independently owned and operated. Listing information is deemed reliable but not guaranteed accurate.