
1063 Prairie View Drive Sw, Hutchinson, MN 55350
Local realty services provided by:CENTURY 21 Atwood
1063 Prairie View Drive Sw,Hutchinson, MN 55350
$259,900
- 3 Beds
- 2 Baths
- 2,030 sq. ft.
- Townhouse
- Active
Listed by: jeffrey j nohner
Office: hometown realty, inc
MLS#:7132254
Source:NSMLS
Price summary
- Price:$259,900
- Price per sq. ft.:$124.83
- Monthly HOA dues:$325
About this home
Enjoy the ease of association-maintained living in this inviting 3-bedroom, 2-bath home. The spacious layout offers comfortable everyday living with a welcoming family room and thoughtful updates throughout.
The updated kitchen features stainless steel appliances and a walk-in pantry. Step outside onto the deck—perfect for relaxing or entertaining. A heated, double-stall garage provides plenty of space for vehicles, storage, and year-round convenience.
With comfortable living spaces, attractive updates, outdoor enjoyment, and a heated double garage, this home offers the carefree lifestyle you’ve been looking for!
Contact an agent
Home facts
- Year built:2001
- Subdivision & Development:Island View Heights Second Add
- Listing ID #:7132254
- Added:5 day(s) ago
- Updated:September 14, 2026 at 05:07 PM
Rooms and interior
- Bedrooms:3
- Total bathrooms:2
- Full bathrooms:1
- Dining Description:Informal Dining Room
- Bathrooms Description:3/4 Basement, Upper Level Full Bath
- Kitchen Description:Dishwasher, Disposal, Microwave, Range, Refrigerator, Stainless Steel Appliances
- Basement:Yes
- Basement Description:Daylight / Lookout Windows, Drain Tiled, Finished, Sump Pump
- Living area:2,030 sq. ft.
Heating and cooling
- Cooling:Central Air
- Heating:Forced Air
- Central air:Yes
Structure and exterior
- Roof:Asphalt
- Year built:2001
- Building area:2,030 sq. ft.
- Lot area:0.68 Acres
- Levels:Bi/Split Level
Utilities
- Water:City Water - Connected
- Sewer:City Sewer - Connected
Finances and disclosures
- Price:$259,900
- Price per sq. ft.:$124.83
- Tax amount:$3,006 (2026)
Features and amenities
- Appliances:Disposal, Microwave, Range, Refrigerator, Stainless Steel Appliances, Water Softener Owned
- Amenities:Electric Water Heater, Humidifier, Water Softener Owned
Parking
- Parking description:Asphalt, Attached Garage, Garage Door Opener, Heated Garage, Insulated Garage
- Garage:Yes
- Garage spaces:2
New listings near 1063 Prairie View Drive Sw
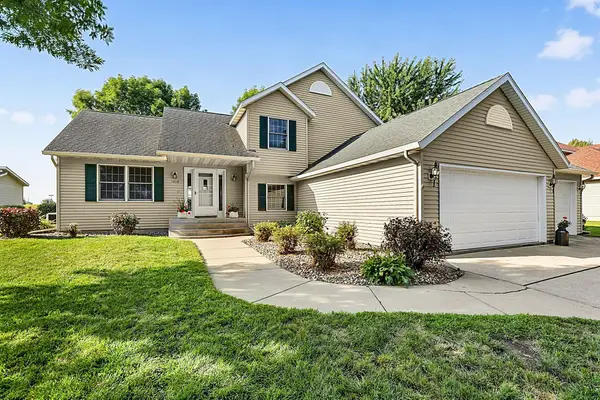 $399,999Pending4 beds 3 baths2,143 sq. ft.
1418 8th Avenue Sw, Hutchinson, MN 55350
MLS# 7131650Listed by: AMERICAN LEGACY LAND CO., LLC- Open Mon, 4:30 to 6pmNew
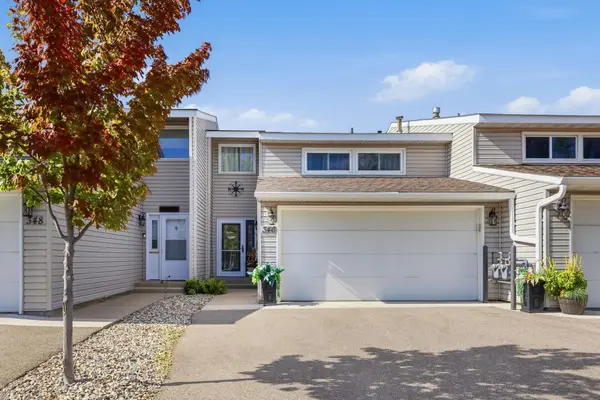 $339,200Active3 beds 4 baths2,334 sq. ft.
346 School Road Sw, Hutchinson, MN 55350
MLS# 7141033Listed by: HOMETOWN REALTY, INC 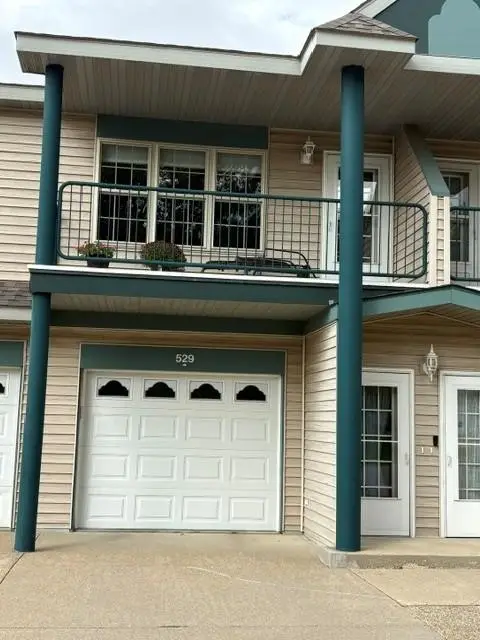 $194,900Pending2 beds 1 baths1,125 sq. ft.
529 Hilltop Drive Ne, Hutchinson, MN 55350
MLS# 7123777Listed by: HOMETOWN REALTY, INC- $194,900Pending2 beds 1 baths1,125 sq. ft.
529 Hilltop Drive Ne, Hutchinson, MN 55350
MLS# 7123777Listed by: HOMETOWN REALTY, INC 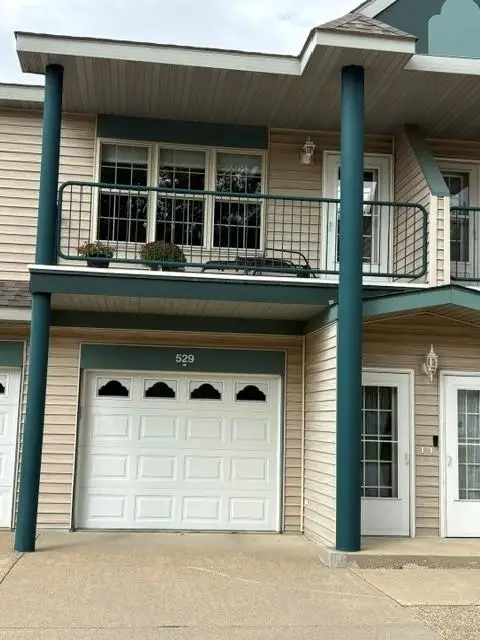 $194,900Pending2 beds 1 baths1,125 sq. ft.
529 Hilltop Drive Ne, Hutchinson, MN 55350
MLS# 7123777Listed by: HOMETOWN REALTY, INC- $194,900Pending2 beds 1 baths1,125 sq. ft.
529 Hilltop Drive Ne, Hutchinson, MN 55350
MLS# 7123777Listed by: HOMETOWN REALTY, INC 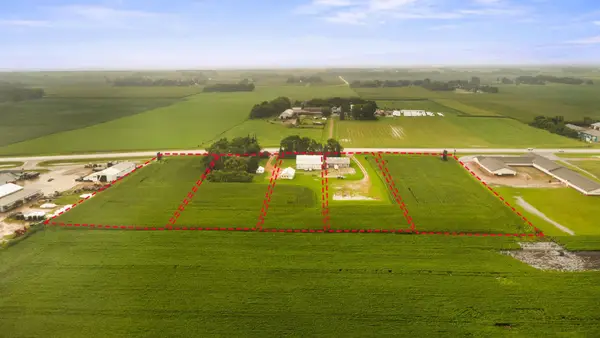 $699,900Pending3 beds 1 baths1,481 sq. ft.
1250 Highway 7 E, Hutchinson, MN 55350
MLS# 7101291Listed by: HOMETOWN REALTY, INC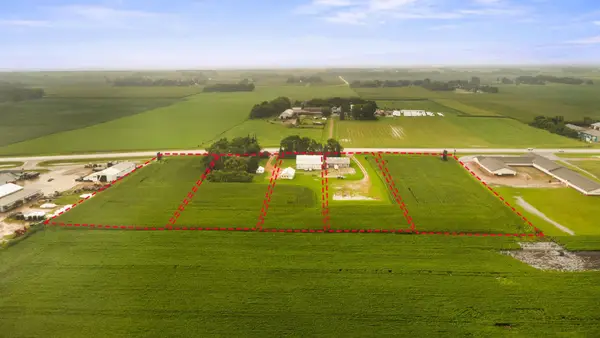 $699,900Pending3 beds 1 baths1,481 sq. ft.
1250 Highway 7 E, Hutchinson, MN 55350
MLS# 7101291Listed by: HOMETOWN REALTY, INC- $699,900Pending3 beds 1 baths1,481 sq. ft.
1250 Highway 7 E, Hutchinson, MN 55350
MLS# 7101291Listed by: HOMETOWN REALTY, INC


Protect your home and budget from life's surprises with an Assurant Home Warranty, backed by a partner that supports you through every step of homeownership. Explore Plans.
©2026 Century 21 Real Estate LLC. All rights reserved. CENTURY 21®, the CENTURY 21 Logo and C21® are service marks owned by Century 21 Real Estate LLC. Century 21 Real Estate LLC fully supports the principles of the Fair Housing Act and the Equal Opportunity Act. Each office is independently owned and operated. Listing information is deemed reliable but not guaranteed accurate.