
226 Adams Street Se, Hutchinson, MN 55350
Local realty services provided by:CENTURY 21 Brainerd Realty, Inc.
226 Adams Street Se,Hutchinson, MN 55350
$174,900
- 2 Beds
- 2 Baths
- 1,138 sq. ft.
- Single family
- Active
Listed by: ryan b lickfelt
Office: hometown realty, inc
MLS#:7166683
Source:NSMLS
Price summary
- Price:$174,900
- Price per sq. ft.:$90.76
About this home
Affordable, Move-In Ready Home with a Great Garage! Don't miss this opportunity to own an affordable home that is ready for its new owners! This charming property features 9-foot ceilings on the main floor, beautiful hardwood floors, remodeled bathrooms, and most windows have been updated to vinyl. The appliances are included, and you'll appreciate the newer roofs on both the home and garage. Enjoy a spacious bedroom with a walk-in closet and a porch area overlooking the front yard, along with both front and back porches. The impressive 28x28 garage features 14-foot sidewalls, two overhead doors, newer LP Smart Side siding, and a walk-up attic providing plenty of additional storage. Full basement offers even more possibilities. Beautiful flowers and plants add wonderful character to the property. Conveniently located close to downtown and the fire station. Move-in ready with quick possession possible! A great opportunity for affordable homeownership! Home warranty plan included.
Contact an agent
Home facts
- Year built:1910
- Subdivision & Development:South Half, Hutchinson
- Listing ID #:7166683
- Added:4 day(s) ago
- Updated:November 07, 2026 at 01:41 PM
Rooms and interior
- Bedrooms:2
- Total bathrooms:2
- Full bathrooms:1
- Dining Description:Informal Dining Room
- Bathrooms Description:Main Floor 3/4 Bath, Upper Level Full Bath
- Kitchen Description:Microwave, Range, Refrigerator
- Basement:Yes
- Basement Description:Full, Storage Space, Unfinished
- Living area:1,138 sq. ft.
Heating and cooling
- Cooling:Window Unit(s)
- Heating:Baseboard, Boiler, Hot Water
Structure and exterior
- Roof:Age 8 Years or Less, Asphalt, Metal
- Year built:1910
- Building area:1,138 sq. ft.
- Lot area:0.2 Acres
- Levels:1 1/2 Story
Utilities
- Water:City Water - Connected
- Sewer:City Sewer - Connected
Finances and disclosures
- Price:$174,900
- Price per sq. ft.:$90.76
- Tax amount:$2,024 (2026)
Features and amenities
- Appliances:Microwave, Range, Refrigerator
- Laundry features:Dryer
- Amenities:Gas Water Heater
Parking
- Parking description:Detached Garage, Garage Door Opener, Gravel, Storage
- Garage:Yes
- Garage spaces:2
New listings near 226 Adams Street Se
- Coming SoonOpen Mon, 4 to 5:30pm
 $250,000Coming Soon3 beds 3 baths2,532 sq. ft.
580 Brown Street Sw, Hutchinson, MN 55350
MLS# 7145976Listed by: EDINA REALTY, INC. - Coming Soon
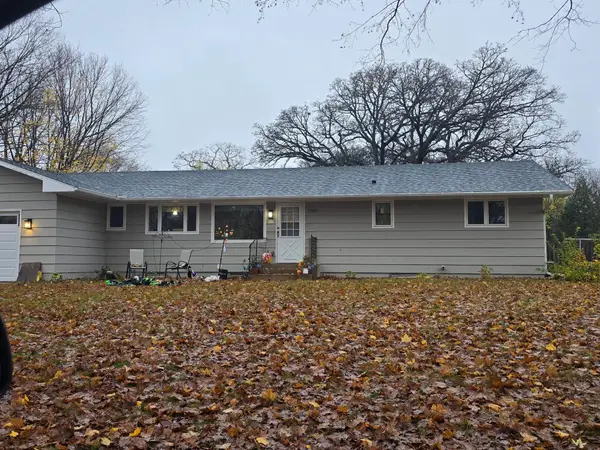 $285,000Coming Soon3 beds 2 baths1,686 sq. ft.
1016 Jorgenson Street Se, Hutchinson, MN 55350
MLS# 7169452Listed by: REALTY ONE GROUP CHOICE - Open Sun, 1 to 2:30pmNew
 $359,900Active2 beds 2 baths1,480 sq. ft.
1031 Golf Course Road Nw, Hutchinson, MN 55350
MLS# 7153625Listed by: HOMETOWN REALTY, INC - New
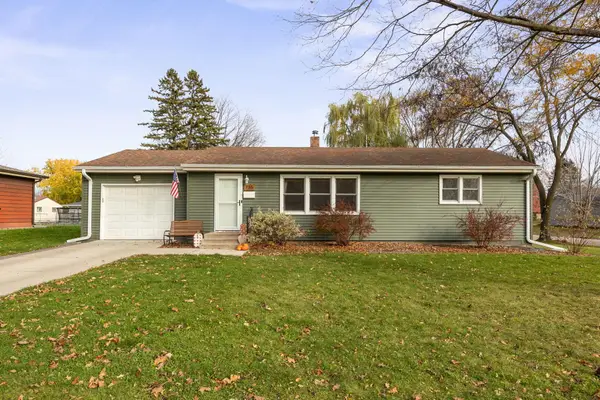 $239,900Active3 beds 1 baths1,092 sq. ft.
735 Church Street Sw, Hutchinson, MN 55350
MLS# 7166304Listed by: HOMETOWN REALTY, INC - New
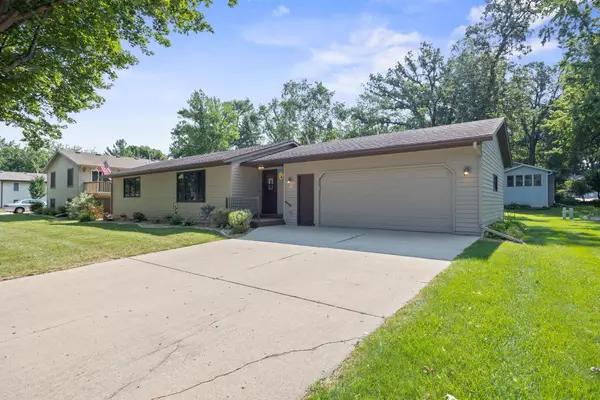 $309,900Active3 beds 2 baths2,230 sq. ft.
665 Lakewood Drive Sw, Hutchinson, MN 55350
MLS# 7117566Listed by: HOMETOWN REALTY, INC - New
 $449,500Active3 beds 3 baths3,432 sq. ft.
972 Rolling Greens Lane Nw, Hutchinson, MN 55350
MLS# 7164061Listed by: EDINA REALTY, INC. 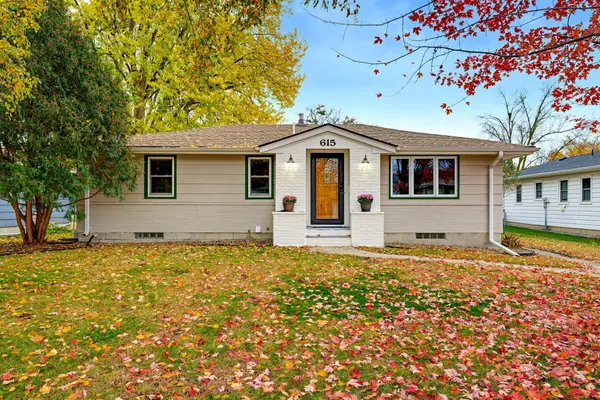 $229,900Pending3 beds 2 baths1,810 sq. ft.
615 Elm Street Ne, Hutchinson, MN 55350
MLS# 7162747Listed by: HOMETOWN REALTY, INC- New
 $349,900Active4 beds 2 baths1,814 sq. ft.
15462 Jefferson Road Se, Hutchinson, MN 55350
MLS# 7160356Listed by: RE/MAX RESULTS - New
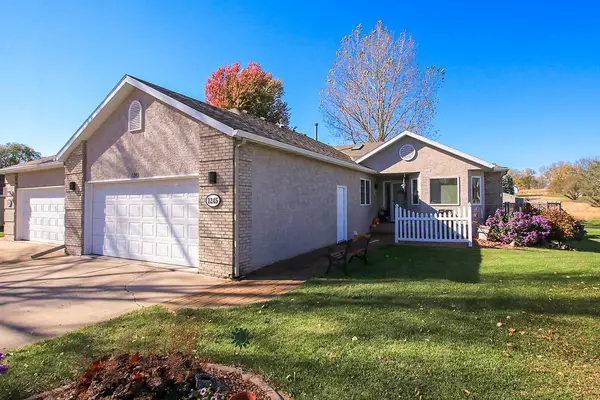 $439,900Active3 beds 3 baths3,265 sq. ft.
1245 Golfview Court Nw, Hutchinson, MN 55350
MLS# 7152489Listed by: HOMETOWN REALTY, INC


Protect your home and budget from life's surprises with an Assurant Home Warranty, backed by a partner that supports you through every step of homeownership. Explore Plans.
©2026 Century 21 Real Estate LLC. All rights reserved. CENTURY 21®, the CENTURY 21 Logo and C21® are service marks owned by Century 21 Real Estate LLC. Century 21 Real Estate LLC fully supports the principles of the Fair Housing Act and the Equal Opportunity Act. Each office is independently owned and operated. Listing information is deemed reliable but not guaranteed accurate.