
346 School Road Sw, Hutchinson, MN 55350
Local realty services provided by:CENTURY 21 First Realty, Inc.
346 School Road Sw,Hutchinson, MN 55350
$339,200
- 3 Beds
- 4 Baths
- 2,334 sq. ft.
- Townhouse
- Active
Upcoming open houses
- Mon, Sep 1404:30 pm - 06:00 pm
Listed by: mark corbin
Office: hometown realty, inc
MLS#:7141033
Source:NSMLS
Price summary
- Price:$339,200
- Price per sq. ft.:$122.37
- Monthly HOA dues:$200
About this home
On the Crow River! This extensively updated 3-bedroom, 4-bath townhouse has been renovated from top to bottom and offers the perfect combination of style, comfort, and convenience. The main level features an impressive completely renovated kitchen with custom white cabinetry, quartz countertops, and a beautiful, modern design that is sure to impress. New flooring throughout and updated bathrooms add to the home's move-in-ready appeal.
All three bedrooms are located upstairs, including the spacious primary suite with a walk-in closet. The finished lower level provides additional living space with a cozy fireplace in the family room, along with a huge storage room for all your organizational needs. A 2-car garage adds everyday convenience and plenty of room for vehicles.
Perhaps the best feature is the 3-season porch overlooking the river—an inviting space to enjoy your morning coffee, unwind at the end of the day, or simply take in the peaceful waterfront setting. With extensive updates, multiple levels of finished living space, and beautiful lake views, this is a fantastic opportunity to enjoy low-maintenance lakeside living in a home that is truly move-in ready....
Contact an agent
Home facts
- Year built:1978
- Listing ID #:7141033
- Added:3 day(s) ago
- Updated:September 14, 2026 at 05:07 PM
Rooms and interior
- Bedrooms:3
- Total bathrooms:4
- Full bathrooms:2
- Half bathrooms:1
- Dining Description:Informal Dining Room
- Bathrooms Description:1/2 Basement, Main Floor 1/2 Bath, Upper Level Full Bath
- Kitchen Description:Dishwasher, Disposal, Exhaust Fan, Freezer, Microwave, Range, Refrigerator
- Basement:Yes
- Basement Description:Block, Daylight / Lookout Windows, Drain Tiled, Finished, Full, Storage Space, Sump Pump
- Living area:2,334 sq. ft.
Heating and cooling
- Cooling:Central Air
- Heating:Baseboard, Forced Air
- Central air:Yes
Structure and exterior
- Roof:Age Over 8 Years, Asphalt
- Year built:1978
- Building area:2,334 sq. ft.
- Levels:2 Story
Utilities
- Water:City Water - Connected
- Sewer:City Sewer - Connected
Finances and disclosures
- Price:$339,200
- Price per sq. ft.:$122.37
- Tax amount:$3,816 (2026)
Features and amenities
- Appliances:Disposal, Exhaust Fan, Microwave, Range, Refrigerator, Washer, Water Softener Owned
- Laundry features:Dryer, Washer
- Amenities:Water Softener Owned
Parking
- Parking description:Asphalt, Attached Garage, Concrete, Garage Door Opener, Insulated Garage
- Garage:Yes
- Garage spaces:2
New listings near 346 School Road Sw
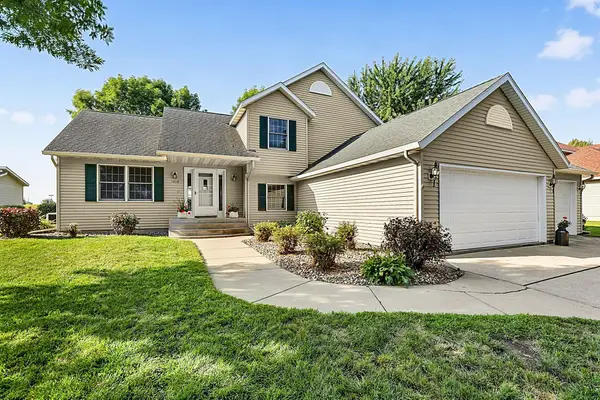 $399,999Pending4 beds 3 baths2,143 sq. ft.
1418 8th Avenue Sw, Hutchinson, MN 55350
MLS# 7131650Listed by: AMERICAN LEGACY LAND CO., LLC- New
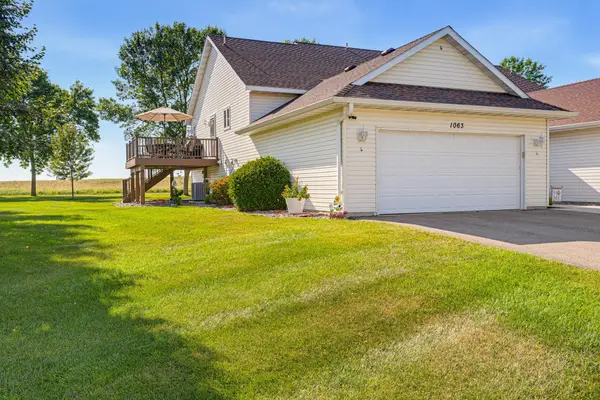 $259,900Active3 beds 2 baths2,030 sq. ft.
1063 Prairie View Drive Sw, Hutchinson, MN 55350
MLS# 7132254Listed by: HOMETOWN REALTY, INC 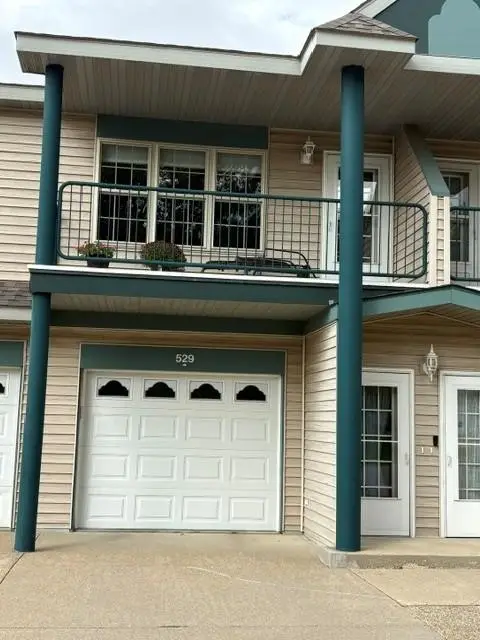 $194,900Pending2 beds 1 baths1,125 sq. ft.
529 Hilltop Drive Ne, Hutchinson, MN 55350
MLS# 7123777Listed by: HOMETOWN REALTY, INC- $194,900Pending2 beds 1 baths1,125 sq. ft.
529 Hilltop Drive Ne, Hutchinson, MN 55350
MLS# 7123777Listed by: HOMETOWN REALTY, INC  $194,900Pending2 beds 1 baths1,125 sq. ft.
529 Hilltop Drive Ne, Hutchinson, MN 55350
MLS# 7123777Listed by: HOMETOWN REALTY, INC- $194,900Pending2 beds 1 baths1,125 sq. ft.
529 Hilltop Drive Ne, Hutchinson, MN 55350
MLS# 7123777Listed by: HOMETOWN REALTY, INC 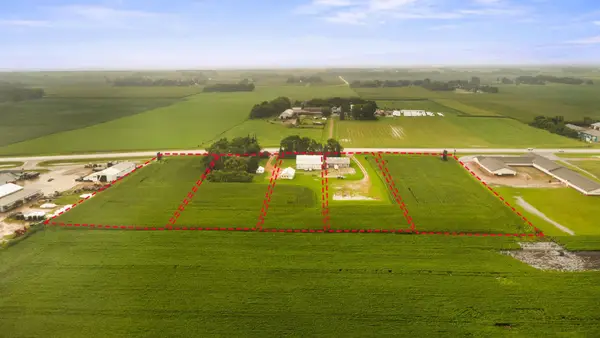 $699,900Pending3 beds 1 baths1,481 sq. ft.
1250 Highway 7 E, Hutchinson, MN 55350
MLS# 7101291Listed by: HOMETOWN REALTY, INC $699,900Pending3 beds 1 baths1,481 sq. ft.
1250 Highway 7 E, Hutchinson, MN 55350
MLS# 7101291Listed by: HOMETOWN REALTY, INC- $699,900Pending3 beds 1 baths1,481 sq. ft.
1250 Highway 7 E, Hutchinson, MN 55350
MLS# 7101291Listed by: HOMETOWN REALTY, INC


Protect your home and budget from life's surprises with an Assurant Home Warranty, backed by a partner that supports you through every step of homeownership. Explore Plans.
©2026 Century 21 Real Estate LLC. All rights reserved. CENTURY 21®, the CENTURY 21 Logo and C21® are service marks owned by Century 21 Real Estate LLC. Century 21 Real Estate LLC fully supports the principles of the Fair Housing Act and the Equal Opportunity Act. Each office is independently owned and operated. Listing information is deemed reliable but not guaranteed accurate.