
545 Graham Street Sw, Hutchinson, MN 55350
Local realty services provided by:CENTURY 21 Moline Realty, Inc
545 Graham Street Sw,Hutchinson, MN 55350
$209,900
- 2 Beds
- 2 Baths
- 1,136 sq. ft.
- Townhouse
- Active
Upcoming open houses
- Fri, Sep 1810:30 am - 12:30 pm
Listed by: bonni halverson
Office: lakes area realty
MLS#:7145503
Source:NSMLS
Price summary
- Price:$209,900
- Price per sq. ft.:$185.42
- Monthly HOA dues:$201
About this home
Beautiful well taken care of One-Level Living Twin-Home available for-sale in Hutchinson.. This is the perfect Home for someone looking to downsize and have the maintenance free living of no lawncare or snow removal for themselves.. Enjoy coming home from the warm winter getaways to your own private space... Many updates throughout this Home including, newer carpet, newer lighting, electric fireplace, barn doors for added character.. concrete landscaping edging, newer microhood... Close to local schools, shopping, parks and more...Come take a look... this won't last long...
Contact an agent
Home facts
- Year built:1982
- Listing ID #:7145503
- Added:1 day(s) ago
- Updated:September 18, 2026 at 12:16 PM
Rooms and interior
- Bedrooms:2
- Total bathrooms:2
- Full bathrooms:1
- Half bathrooms:1
- Dining Description:Kitchen/Dining Room
- Bathrooms Description:Main Floor 1/2 Bath, Main Floor Full Bath
- Kitchen Description:Disposal, Exhaust Fan, Range, Refrigerator
- Living area:1,136 sq. ft.
Heating and cooling
- Cooling:Central Air
- Heating:Forced Air
- Central air:Yes
Structure and exterior
- Roof:Asphalt
- Year built:1982
- Building area:1,136 sq. ft.
- Lot Features:Level, Tree Coverage - Medium
- Levels:1 Story
Utilities
- Water:City Water - Connected
- Sewer:City Sewer - Connected
Finances and disclosures
- Price:$209,900
- Price per sq. ft.:$185.42
- Tax amount:$2,386 (2026)
Features and amenities
- Appliances:Disposal, Exhaust Fan, Range, Refrigerator, Washer, Water Softener Owned
- Laundry features:Dryer, Washer
- Amenities:Water Softener Owned
Parking
- Parking description:Attached Garage, Concrete, Garage Door Opener, Insulated Garage
- Garage:Yes
- Garage spaces:2
New listings near 545 Graham Street Sw
- New
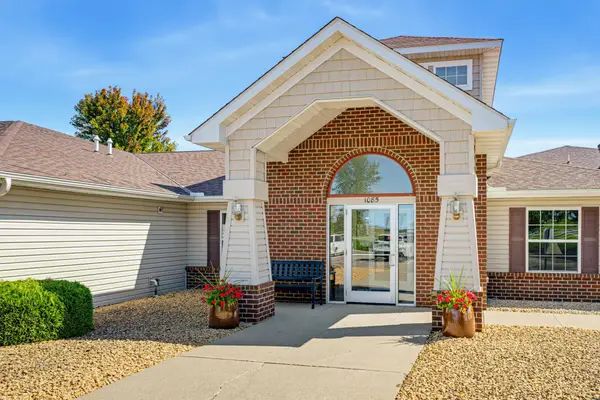 $265,000Active2 beds 2 baths1,255 sq. ft.
1085 Dale Street Sw #115, Hutchinson, MN 55350
MLS# 7145826Listed by: RE/MAX ADVANTAGE PLUS - New
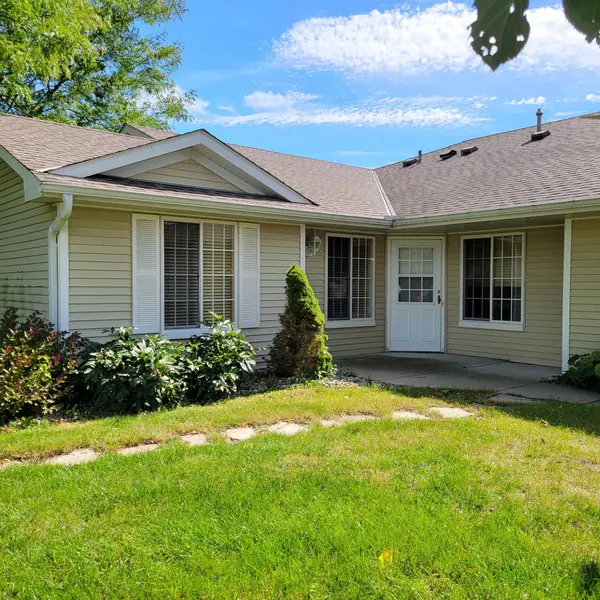 $299,900Active2 beds 2 baths1,473 sq. ft.
821 Greensview Court Nw, Hutchinson, MN 55350
MLS# 7145621Listed by: EDINA REALTY, INC. - New
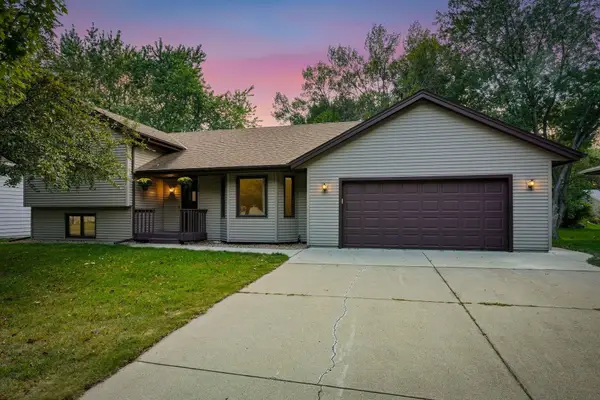 $325,000Active3 beds 2 baths1,892 sq. ft.
330 NW Shady Ridge Road Nw, Hutchinson, MN 55350
MLS# 7131766Listed by: RE/MAX ADVANTAGE PLUS 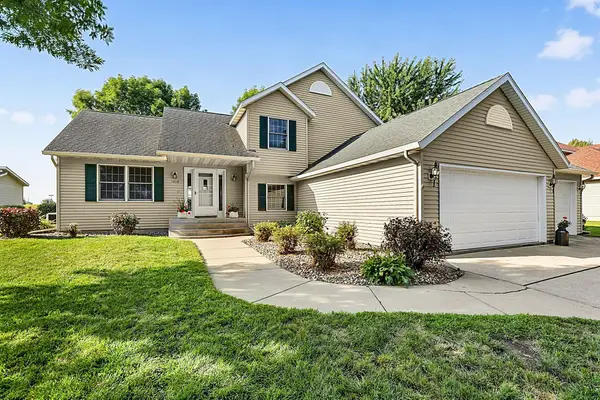 $399,999Pending4 beds 3 baths2,143 sq. ft.
1418 8th Avenue Sw, Hutchinson, MN 55350
MLS# 7131650Listed by: AMERICAN LEGACY LAND CO., LLC- New
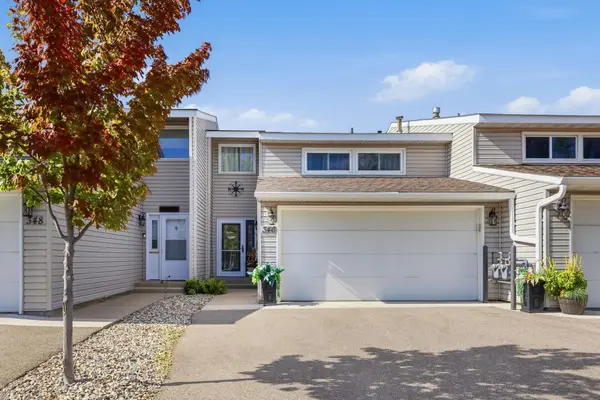 $339,200Active3 beds 4 baths2,334 sq. ft.
346 School Road Sw, Hutchinson, MN 55350
MLS# 7141033Listed by: HOMETOWN REALTY, INC - New
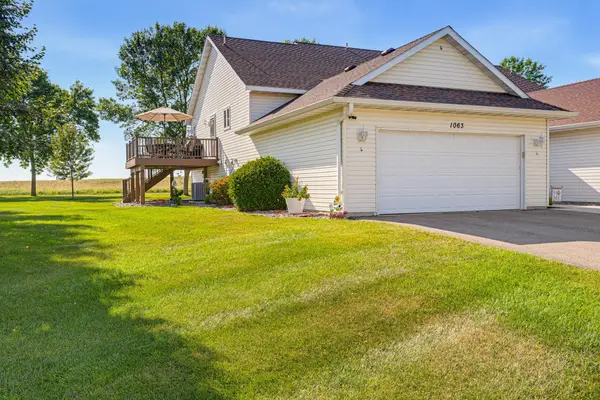 $259,900Active3 beds 2 baths2,030 sq. ft.
1063 Prairie View Drive Sw, Hutchinson, MN 55350
MLS# 7132254Listed by: HOMETOWN REALTY, INC 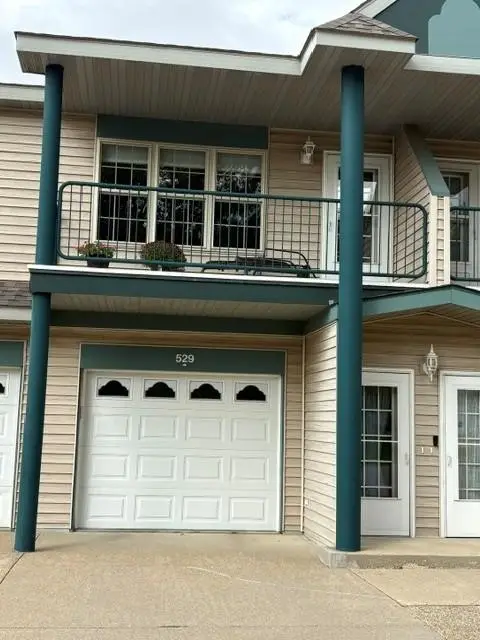 $194,900Pending2 beds 1 baths1,125 sq. ft.
529 Hilltop Drive Ne, Hutchinson, MN 55350
MLS# 7123777Listed by: HOMETOWN REALTY, INC- $194,900Pending2 beds 1 baths1,125 sq. ft.
529 Hilltop Drive Ne, Hutchinson, MN 55350
MLS# 7123777Listed by: HOMETOWN REALTY, INC  $194,900Pending2 beds 1 baths1,125 sq. ft.
529 Hilltop Drive Ne, Hutchinson, MN 55350
MLS# 7123777Listed by: HOMETOWN REALTY, INC


Protect your home and budget from life's surprises with an Assurant Home Warranty, backed by a partner that supports you through every step of homeownership. Explore Plans.
©2026 Century 21 Real Estate LLC. All rights reserved. CENTURY 21®, the CENTURY 21 Logo and C21® are service marks owned by Century 21 Real Estate LLC. Century 21 Real Estate LLC fully supports the principles of the Fair Housing Act and the Equal Opportunity Act. Each office is independently owned and operated. Listing information is deemed reliable but not guaranteed accurate.