
870 Hanson Drive Sw, Hutchinson, MN 55350
Local realty services provided by:CENTURY 21 Atwood
870 Hanson Drive Sw,Hutchinson, MN 55350
$360,000
- 4 Beds
- 3 Baths
- 2,525 sq. ft.
- Single family
- Active
Listed by: the broll team, steven broll
Office: keller williams realty integrity northwest
MLS#:7111319
Source:NSMLS
Price summary
- Price:$360,000
- Price per sq. ft.:$124.57
About this home
Back on market at no fault of the home! Previous buyer was unable to satisfy their home sale contingency. Back to active status and easy to show.
Nestled on a quiet dead end street, perfect for riding bikes and playing outside, this 4-bedroom, 3-bathroom residence offers an ideal balance of functional living and modern comfort. Step inside to a sun-drenched main level and a pristine kitchen complete with rich hardwood floors, a pantry with convenient pull-out drawers, and stainless steel appliances.
The expansive lower level features a cozy family room centered around a classic wood-burning fireplace, paired with a freshly remodeled bathroom (2026). Premium comfort upgrades abound, including two brand-new ductless mini-split AC units (2026), a heated garage, new shingles (2024), and exceptional storage throughout. Outside, relax around the newly built fire pit (2026) or utilize the massive 12' x 16' storage shed for all your equipment. Move-in ready with zero compromises!
Contact an agent
Home facts
- Year built:1957
- Subdivision & Development:Hansons Add
- Listing ID #:7111319
- Added:91 day(s) ago
- Updated:October 23, 2026 at 12:26 PM
Rooms and interior
- Bedrooms:4
- Total bathrooms:3
- Full bathrooms:1
- Half bathrooms:1
- Dining Description:Eat In Kitchen, Informal Dining Room
- Bathrooms Description:3/4 Basement, Main Floor 1/2 Bath, Upper Level Full Bath, Walk-In Shower Stall
- Kitchen Description:Dishwasher, Disposal, Microwave, Range, Refrigerator, Stainless Steel Appliances
- Basement:Yes
- Basement Description:Block, Daylight / Lookout Windows, Drain Tiled, Egress Window(s), Finished, Full, Sump Pump, Walkout
- Living area:2,525 sq. ft.
Heating and cooling
- Cooling:Ductless Mini-Split
- Heating:Boiler, Hot Water
Structure and exterior
- Roof:Age 8 Years or Less, Asphalt, Pitched
- Year built:1957
- Building area:2,525 sq. ft.
- Lot area:0.2 Acres
- Lot Features:Corner Lot, Tree Coverage - Medium
- Construction Materials:Block
- Levels:4 or More Level Split
Utilities
- Water:City Water - Connected
- Sewer:City Sewer - Connected
Finances and disclosures
- Price:$360,000
- Price per sq. ft.:$124.57
- Tax amount:$3,875 (2026)
Features and amenities
- Appliances:Disposal, Microwave, Range, Refrigerator, Stainless Steel Appliances, Washer
- Laundry features:Dryer, Washer
- Amenities:Gas Water Heater
Parking
- Parking description:Attached Garage, Concrete, Garage Door Opener, Heated Garage, Insulated Garage
- Garage:Yes
- Garage spaces:2
New listings near 870 Hanson Drive Sw
- Open Mon, 4:30 to 6pmNew
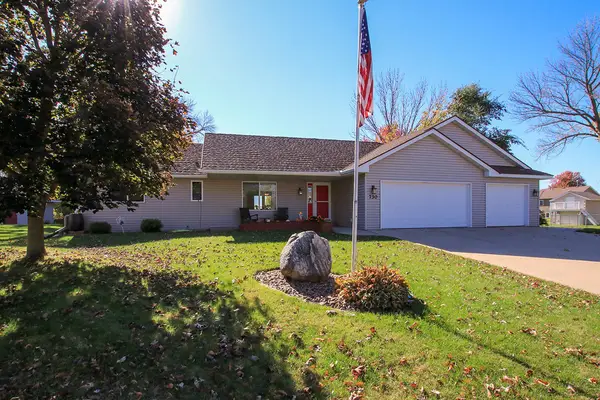 $439,900Active4 beds 4 baths2,680 sq. ft.
730 Tyler Street Sw, Hutchinson, MN 55350
MLS# 7152997Listed by: HOMETOWN REALTY, INC - New
 $299,900Active2 beds 3 baths2,119 sq. ft.
911 Neal Avenue Sw, Hutchinson, MN 55350
MLS# 7158887Listed by: KELLER WILLIAMS INTEGRITY NW - New
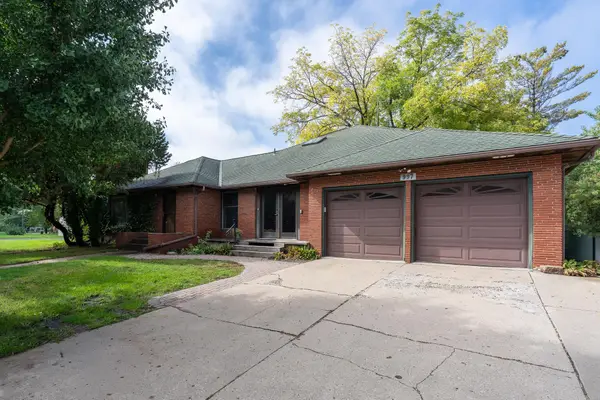 $448,888Active4 beds 3 baths4,745 sq. ft.
997 Roberts Road Sw, Hutchinson, MN 55350
MLS# 7152844Listed by: EDINA REALTY, INC. 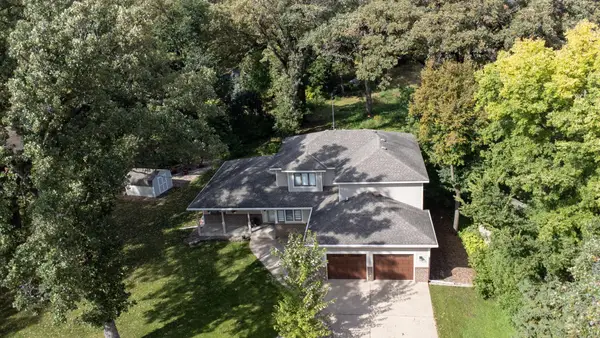 $525,000Active4 beds 3 baths3,607 sq. ft.
1275 Rolling Oaks Lane Nw, Hutchinson, MN 55350
MLS# 7147480Listed by: EDINA REALTY, INC.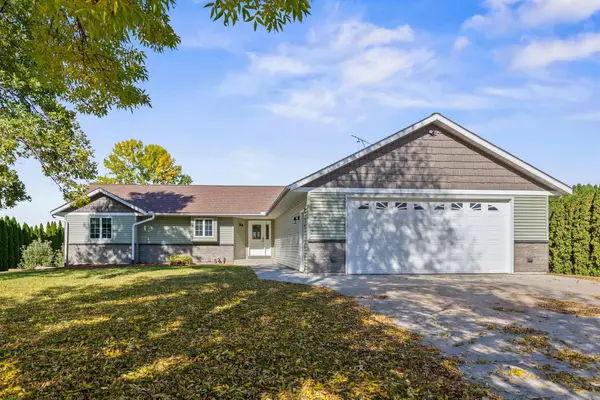 $559,999Active3 beds 4 baths4,058 sq. ft.
145 Airport Road, Hutchinson, MN 55350
MLS# 7153712Listed by: EDINA REALTY, INC.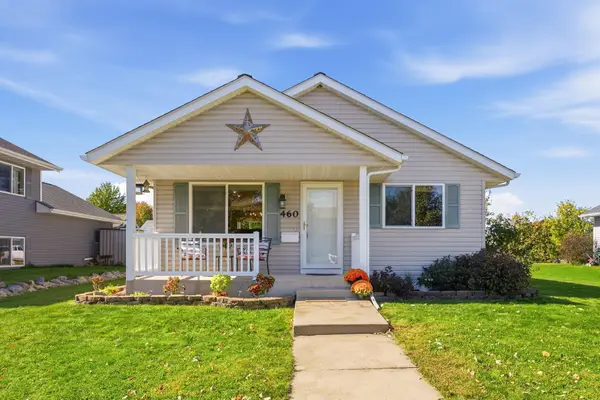 $300,000Active4 beds 2 baths1,724 sq. ft.
460 Minnesota Street Nw, Hutchinson, MN 55350
MLS# 7151389Listed by: EDINA REALTY, INC.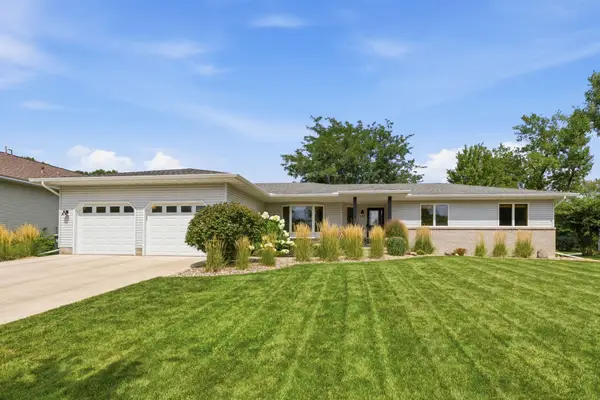 $439,900Active5 beds 4 baths3,523 sq. ft.
137 Elk Drive Se, Hutchinson, MN 55350
MLS# 7151459Listed by: EXP REALTY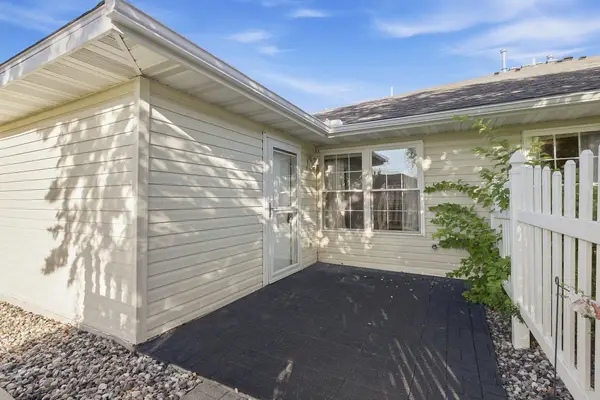 $130,000Active1 beds 1 baths620 sq. ft.
1067 Blackbird Trail Sw #8, Hutchinson, MN 55350
MLS# 7147769Listed by: COLDWELL BANKER REALTY - SOUTHWEST REGIONAL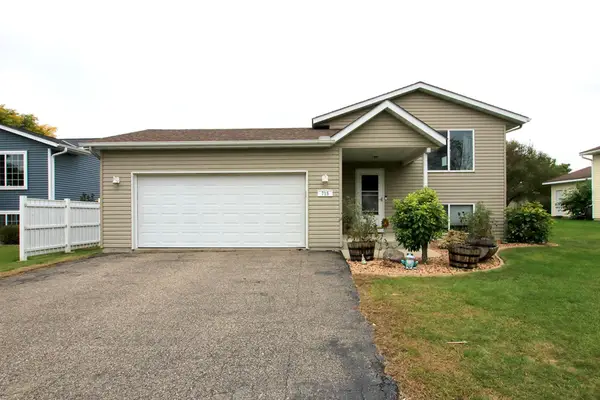 $269,900Active3 beds 2 baths1,927 sq. ft.
715 Louisiana Street Nw, Hutchinson, MN 55350
MLS# 7150006Listed by: RE/MAX RESULTS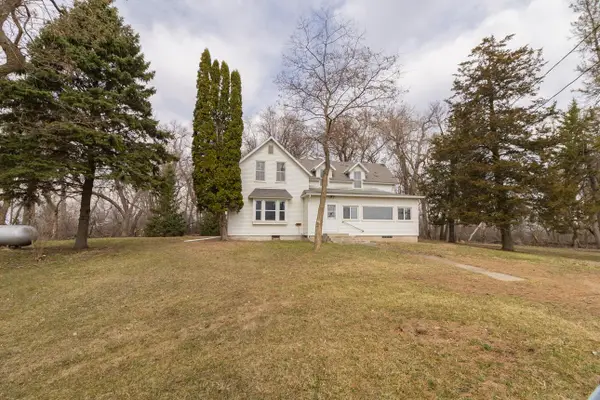 $299,000Pending4 beds 1 baths2,847 sq. ft.
16827 Walden Avenue, Hutchinson, MN 55350
MLS# 7150676Listed by: KELLER WILLIAMS REALTY INTEGRITY


Protect your home and budget from life's surprises with an Assurant Home Warranty, backed by a partner that supports you through every step of homeownership. Explore Plans.
©2026 Century 21 Real Estate LLC. All rights reserved. CENTURY 21®, the CENTURY 21 Logo and C21® are service marks owned by Century 21 Real Estate LLC. Century 21 Real Estate LLC fully supports the principles of the Fair Housing Act and the Equal Opportunity Act. Each office is independently owned and operated. Listing information is deemed reliable but not guaranteed accurate.