
104 Bertha Avenue S, Ihlen, MN 56164
Local realty services provided by:CENTURY 21 Brainerd Realty, Inc.
104 Bertha Avenue S,Ihlen, MN 56164
$174,900
- 3 Beds
- 2 Baths
- 1,414 sq. ft.
- Single family
- Active
Listed by: debra j blaue
Office: real estate retrievers-luverne
MLS#:7118830
Source:NSMLS
Price summary
- Price:$174,900
- Price per sq. ft.:$89.23
About this home
Fresh price on this home in Ihlen!
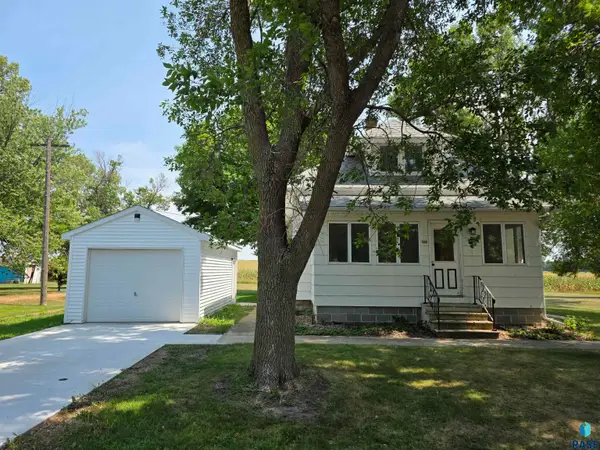
Come take a look at this beautifully refreshed 3-bedroom, 3-bath home in the quiet community of Ihlen! There has been so much work done here, and the list of improvements just keeps going! Completely rewired with new electrical service to the property!
New flooring throughout the home!
Fresh, updated colors that beautifully complement the flooring and original woodwork.
Anderson windows—a top-of-the-line feature you’ll appreciate.
Garage moved onto a newly poured concrete foundation and driveway.
And wait until you see the brand-new main-floor bedroom with its own attached bathroom! This wonderful addition may just amaze you and offers convenience and flexibility for guests, family, or one-level living.
The kitchen features a breakfast nook, stove and refrigerator—giving you another inviting space to enjoy your morning coffee. There is a full bath adjacent to the kitchen that could be a main floor laundry.
And then there’s the 3-season porch! It is inviting you to bring your favorite beverage, grab a good book and sit back, relax and unwind. In fact, it’s so inviting you may want to invite the neighbors over, too!
Ihlen offers quiet small-town living while keeping you within an easy commute to Sioux Falls, Brandon and surrounding communities.
Come see all the updates, charm and possibilities this home has to offer!
Come on home to Ihlen!...
Contact an agent
Home facts
- Year built:1917
- Subdivision & Development:First Add
- Listing ID #:7118830
- Added:45 day(s) ago
- Updated:September 14, 2026 at 12:20 PM
Rooms and interior
- Bedrooms:3
- Total bathrooms:2
- Full bathrooms:1
- Dining Description:Living/Dining Room
- Bathrooms Description:Basement, Main Floor 3/4 Bath, Main Floor Full Bath
- Kitchen Description:Range, Refrigerator
- Basement:Yes
- Basement Description:Block, Crawl Space, Daylight / Lookout Windows
- Living area:1,414 sq. ft.
Heating and cooling
- Cooling:Central Air
- Heating:Forced Air
- Central air:Yes
Structure and exterior
- Roof:Age Over 8 Years
- Year built:1917
- Building area:1,414 sq. ft.
- Lot area:0.49 Acres
- Lot Features:Tree Coverage - Light
- Construction Materials:Block
- Levels:1 1/2 Story
Utilities
- Water:City Water - Connected
- Sewer:Shared Septic
Finances and disclosures
- Price:$174,900
- Price per sq. ft.:$89.23
- Tax amount:$1,492 (2026)
Features and amenities
- Appliances:Range, Refrigerator, Washer
- Laundry features:Dryer, Washer
Parking
- Parking description:Detached Garage
- Garage:Yes
- Garage spaces:1
New listings near 104 Bertha Avenue S


Protect your home and budget from life's surprises with an Assurant Home Warranty, backed by a partner that supports you through every step of homeownership. Explore Plans.
©2026 Century 21 Real Estate LLC. All rights reserved. CENTURY 21®, the CENTURY 21 Logo and C21® are service marks owned by Century 21 Real Estate LLC. Century 21 Real Estate LLC fully supports the principles of the Fair Housing Act and the Equal Opportunity Act. Each office is independently owned and operated. Listing information is deemed reliable but not guaranteed accurate.