
2725 Nelson Road, Independence, MN 55328
Local realty services provided by:CENTURY 21 Moline Realty, Inc
2725 Nelson Road,Independence, MN 55328
$550,000
- 3 Beds
- 3 Baths
- 2,323 sq. ft.
- Single family
- Coming Soon
Listed by: amber simon, meaghan m mcpherson
Office: exp realty
MLS#:7143945
Source:NSMLS
Price summary
- Price:$550,000
- Price per sq. ft.:$208.73
About this home
Welcome to 2725 Nelson Road, where just over 5 acres, incredible outdoor space, and an impressive 32x60 heated shop create a property with endless possibilities. Whether you’re dreaming of a hobby farm, need serious space for your hobbies or equipment, or simply want room to spread out, this Independence property is a rare find.
The standout feature is the impressive 32x60 stick-built, insulated and heated shop with 14-foot sidewalls, 200 amp electrical service, a 12x12 overhead door and a 10x8 overhead door. Inside you’ll find a concrete floor, water, soft water with a frostless setup, separate gas and electric meters, two heat runs on separate thermostats, a fresh air return, and a compressor that stays with the property. This is a shop that is truly set up to be used.
The acreage offers even more flexibility. A 20x28 back shed has water and electricity and previously accommodated two horse stalls, offering potential for a hobby farm setup. Approximately two acres toward the back of the property can be maintained as usable grass acreage or potentially rented to a local farmer for hay. A small seasonal creek runs along the back of the property, adding to the peaceful country setting.
Inside, the home offers convenient one-level living with all three bedrooms on the main floor and features designed with accessibility in mind. The remodeled bathroom includes a roll-in shower and space to add main-level laundry. Two living areas, two dining areas, and both gas and wood-burning fireplaces provide plenty of room to gather and make the home your own.
The lower level adds another layer of versatility with additional living space and a second kitchen setup, creating exciting possibilities for entertaining, guests, extended household living, hobbies, or simply having a separate space to make your own.
A new septic system is also scheduled to be installed. Outside, the beautiful yard seems to stretch on forever, offering privacy, mature surroundings, usable acreage, and the kind of space that is increasingly hard to find. With an incredible 1,920 sq. ft. shop, hobby farm potential, flexible living spaces, and over 5 acres to enjoy, 2725 Nelson Road offers an opportunity to create the lifestyle you’ve been looking for....
Contact an agent
Home facts
- Year built:1966
- Listing ID #:7143945
- Updated:September 19, 2026 at 12:13 PM
Rooms and interior
- Bedrooms:3
- Total bathrooms:3
- Full bathrooms:1
- Half bathrooms:1
- Dining Description:Eat In Kitchen, Informal Dining Room, Kitchen/Dining Room, Living/Dining Room, Separate/Formal Dining Room
- Bathrooms Description:Full Basement, Main Floor 3/4 Bath
- Kitchen Description:Dishwasher, Disposal, Microwave, Range, Refrigerator
- Basement:Yes
- Basement Description:Daylight / Lookout Windows, Finished, Full, Walkout
- Living area:2,323 sq. ft.
Heating and cooling
- Cooling:Central Air
- Heating:Fireplace(s), Forced Air
- Central air:Yes
Structure and exterior
- Roof:Asphalt
- Year built:1966
- Building area:2,323 sq. ft.
- Lot area:5.08 Acres
- Lot Features:Rolling, Tree Coverage - Heavy, Wooded
- Construction Materials:Block
- Levels:1 Story
Utilities
- Water:Private, Well
- Sewer:Septic System Compliant - Yes
Finances and disclosures
- Price:$550,000
- Price per sq. ft.:$208.73
- Tax amount:$4,906 (2026)
Features and amenities
- Appliances:Disposal, Microwave, Range, Refrigerator, Washer
- Laundry features:Dryer, Washer
- Amenities:Gas Water Heater
Parking
- Parking description:Asphalt, Detached Garage, Electric, Floor Drain, Garage Door Opener, Heated Garage, Insulated Garage
- Garage:Yes
- Garage spaces:6
New listings near 2725 Nelson Road
- Coming Soon
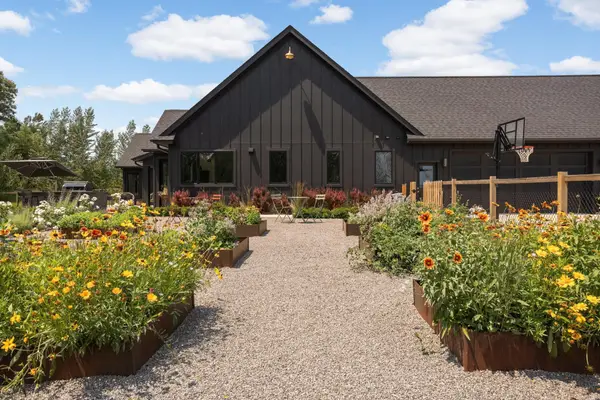 $1,795,000Coming Soon3 beds 3 baths3,064 sq. ft.
6353 Fogelman Road, Independence, MN 55359
MLS# 7120817Listed by: COLDWELL BANKER REALTY - Coming Soon
 $1,090,000Coming Soon5 beds 5 baths3,868 sq. ft.
4741 S Lake Sarah Drive, Independence, MN 55359
MLS# 7142246Listed by: WOODSIDE EQUITIES - New
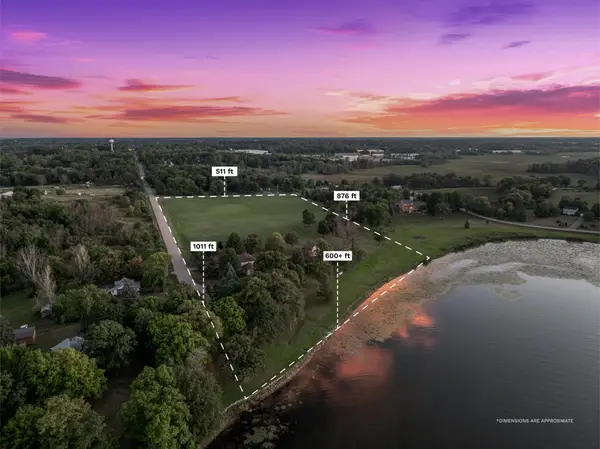 $4,995,000Active12.09 Acres
2331 Budd Street, Independence, MN 55359
MLS# 7135757Listed by: LEYENDECKER REALTY - New
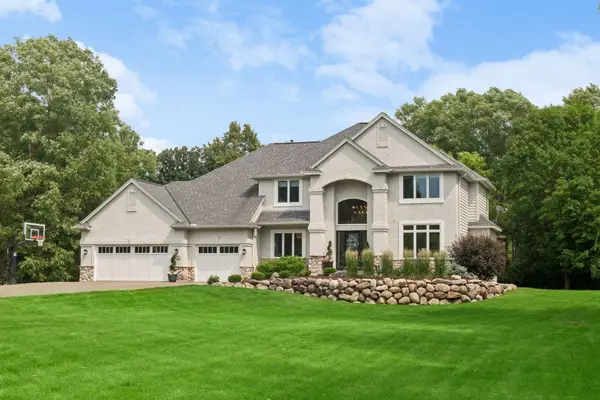 $1,200,000Active5 beds 4 baths4,300 sq. ft.
2260 Fieldstone Place, Maple Plain, MN 55359
MLS# 7096054Listed by: COLDWELL BANKER REALTY - New
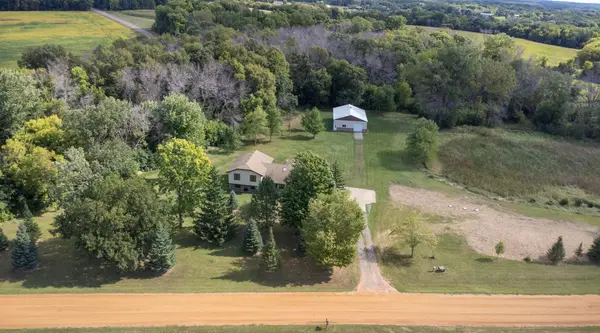 $550,000Active4 beds 3 baths2,257 sq. ft.
7120 Pagenkopf Road, Maple Plain, MN 55359
MLS# 7106786Listed by: VANDERLINDE GROUP | EDGE REALTY, INC. - New
 $550,000Active4 beds 3 baths2,257 sq. ft.
7120 Pagenkopf Road, Independence, MN 55359
MLS# 7106786Listed by: VANDERLINDE GROUP | EDGE REALTY, INC. 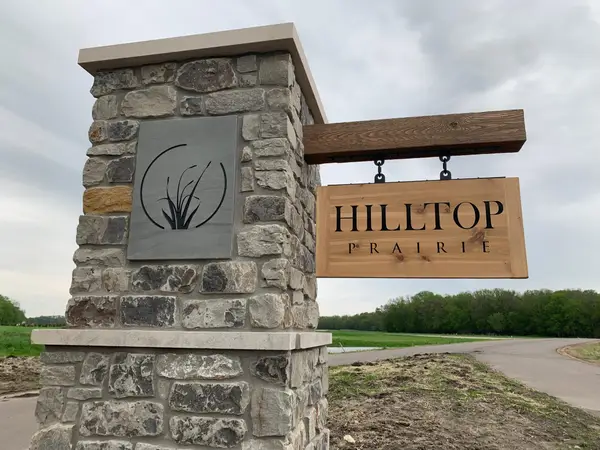 $325,000Active5.2 Acres
6387 Gustavus Drive, Maple Plain, MN 55359
MLS# 7138145Listed by: ENGEL & VOLKERS LAKE MINNETONKA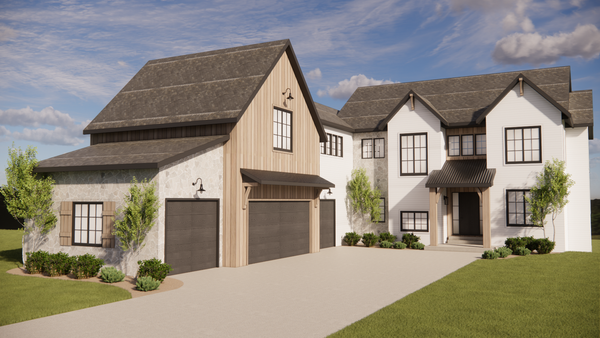 $2,695,000Active5 beds 5 baths5,650 sq. ft.
6611 County Road 6, Independence, MN 55359
MLS# 7130946Listed by: COLDWELL BANKER REALTY $695,000Active10 Acres
6611 County Road 6 S, Independence, MN 55359
MLS# 7130979Listed by: COLDWELL BANKER REALTY


Protect your home and budget from life's surprises with an Assurant Home Warranty, backed by a partner that supports you through every step of homeownership. Explore Plans.
©2026 Century 21 Real Estate LLC. All rights reserved. CENTURY 21®, the CENTURY 21 Logo and C21® are service marks owned by Century 21 Real Estate LLC. Century 21 Real Estate LLC fully supports the principles of the Fair Housing Act and the Equal Opportunity Act. Each office is independently owned and operated. Listing information is deemed reliable but not guaranteed accurate.