
4741 S Lake Sarah Drive, Independence, MN 55359
Local realty services provided by:CENTURY 21 FM Realty
4741 S Lake Sarah Drive,Independence, MN 55359
$1,090,000
- 5 Beds
- 5 Baths
- 3,868 sq. ft.
- Single family
- Coming Soon
Listed by: trenton richardson
Office: woodside equities
MLS#:7142246
Source:NSMLS
Price summary
- Price:$1,090,000
- Price per sq. ft.:$271.96
About this home
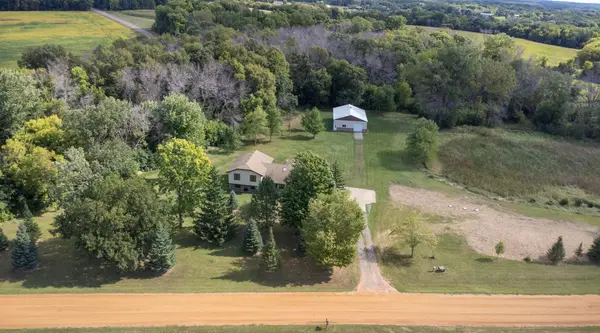
A unique 5+ acre property offering the room, privacy, and flexibility you’ve been
looking for. This 5-bedroom, 5-bath home offers over 3,800 square feet of versatile living space
designed for everyday living and entertaining.
The open-concept main level features a dramatic two-story living room with 22-foot ceilings,
large windows overlooking the private backyard, hardwood floors and a beautiful two-sided
stone gas fireplace shared with the kitchen. The spacious kitchen features an informal dining
area, custom cabinetry, granite countertops, a large center island with breakfast bar, walk-in
pantry, and ample cabinet and storage space. Direct access to the large deck with new composite decking makes outdoor dining and entertaining easy.
The main-level primary suite details a spa-like bath and a convenient walk-in closet; pay special attention to the custom shower. Enjoy morning sunrises and night breezes as the room opens up to the expansive deck. Additional living areas on the main floor and upper-floor bedrooms provide plenty of space for active lifestyles.
The finished walkout lower level features high ceilings and a well-appointed wet bar with a wine cooler, sink and full-size refrigerator/freezer. Two bedrooms and two bathrooms, along with generous open living space, make this level ideal for entertaining, guests, or additional living needs. The lower level opens directly to the fenced backyard and patio.
Garage space is one of this property’s standout features, with approximately 2,600 square feet of combined garage space. The property includes a 3-car attached garage, 1-car heated tuck-under garage, and a 30x40 detached garage, providing ample room for vehicles, recreational
equipment, storage, hobbies, or a workshop.
Find a new driveway and updated finishes throughout. A park directly across the street provides additional recreational space and a playground. Lake Sarah public access is less than a half mile down the street. Shopping, restaurants, and everyday conveniences are a short drive away, with convenient access to the west metro and Twin Cities.
Come see all that this property has to offer - you will not be disappointed....
Contact an agent
Home facts
- Year built:2001
- Subdivision & Development:Tamarack On Lake Sarah
- Listing ID #:7142246
- Updated:September 13, 2026 at 12:19 PM
Rooms and interior
- Bedrooms:5
- Total bathrooms:5
- Full bathrooms:2
- Half bathrooms:2
- Dining Description:Breakfast Area, Breakfast Bar, Eat In Kitchen, Informal Dining Room, Kitchen/Dining Room, Living/Dining Room, Separate/Formal Dining Room
- Bathrooms Description:1/2 Basement, 3/4 Basement, Basement, Bathroom Ensuite, Jetted Tub, Main Floor 1/2 Bath, Main Floor Full Bath, Separate Shower and Tub, Two Basement Baths, Upper Level Full Bath, Walk-In Shower Stall
- Kitchen Description:Dishwasher, Exhaust Fan, Freezer, Microwave, Range, Refrigerator, Stainless Steel Appliances, Wine Cooler
- Basement:Yes
- Basement Description:Daylight / Lookout Windows, Egress Window(s), Finished, Full, Storage Space, Sump Pump, Walkout
- Living area:3,868 sq. ft.
Heating and cooling
- Cooling:Central Air
- Heating:Fireplace(s), Forced Air
- Central air:Yes
Structure and exterior
- Roof:Age Over 8 Years, Asphalt
- Year built:2001
- Building area:3,868 sq. ft.
- Lot area:5.07 Acres
- Lot Features:Irregular Lot, Tree Coverage - Medium
- Levels:2 Story
Utilities
- Water:Well
- Sewer:Mound Septic, Septic System Compliant - Yes
Finances and disclosures
- Price:$1,090,000
- Price per sq. ft.:$271.96
- Tax amount:$8,535 (2026)
Features and amenities
- Appliances:Exhaust Fan, Microwave, Range, Refrigerator, Stainless Steel Appliances, Washer, Water Softener Owned, Wine Cooler
- Laundry features:Dryer, Washer
- Amenities:Air-To-Air Exchanger, Gas Water Heater, Humidifier, Iron Filter, Water Filtration System, Water Softener Owned
Parking
- Parking description:Asphalt, Attached Garage, Detached Garage, Electric, Floor Drain, Garage Door Opener, Heated Garage, Insulated Garage, Multiple Garages, Tuckunder Garage
- Garage:Yes
- Garage spaces:8
New listings near 4741 S Lake Sarah Drive
- New
 $550,000Active4 beds 3 baths2,257 sq. ft.
7120 Pagenkopf Road, Maple Plain, MN 55359
MLS# 7106786Listed by: VANDERLINDE GROUP | EDGE REALTY, INC. - New
 $550,000Active4 beds 3 baths2,257 sq. ft.
7120 Pagenkopf Road, Independence, MN 55359
MLS# 7106786Listed by: VANDERLINDE GROUP | EDGE REALTY, INC. - New
 $325,000Active5.2 Acres
6387 Gustavus Drive, Maple Plain, MN 55359
MLS# 7138145Listed by: ENGEL & VOLKERS LAKE MINNETONKA  $2,695,000Active5 beds 5 baths5,650 sq. ft.
6611 County Road 6, Independence, MN 55359
MLS# 7130946Listed by: COLDWELL BANKER REALTY $875,000Active10 Acres
6611 County Road 6 S, Independence, MN 55359
MLS# 7130979Listed by: COLDWELL BANKER REALTY $1,890,000Active6 beds 5 baths5,758 sq. ft.
4704 S Lake Sarah Drive, Independence, MN 55359
MLS# 7130765Listed by: EDINA REALTY, INC. $1,975,000Active6 beds 5 baths5,777 sq. ft.
9414 Us-12, Independence, MN 55328
MLS# 7129866Listed by: RE/MAX RESULTS- Open Sun, 2 to 4pm
 $899,900Active4 beds 4 baths3,621 sq. ft.
4749 S Lake Sarah Drive, Independence, MN 55359
MLS# 7127737Listed by: RE/MAX ADVANTAGE PLUS  $699,000Active1.45 Acres
5125 Fern Drive, Loretto, MN 55357
MLS# 7126869Listed by: COLDWELL BANKER REALTY


Protect your home and budget from life's surprises with an Assurant Home Warranty, backed by a partner that supports you through every step of homeownership. Explore Plans.
©2026 Century 21 Real Estate LLC. All rights reserved. CENTURY 21®, the CENTURY 21 Logo and C21® are service marks owned by Century 21 Real Estate LLC. Century 21 Real Estate LLC fully supports the principles of the Fair Housing Act and the Equal Opportunity Act. Each office is independently owned and operated. Listing information is deemed reliable but not guaranteed accurate.