
102 Shorewood Drive, International Falls, MN 56649
Local realty services provided by:CENTURY 21 FM Realty
102 Shorewood Drive,International Falls, MN 56649
$240,000
- 4 Beds
- 2 Baths
- 2,304 sq. ft.
- Single family
- Active
Listed by: cari rostie
Office: move it real estate group/lakehomes
MLS#:7140445
Source:NSMLS
Price summary
- Price:$240,000
- Price per sq. ft.:$104.17
About this home
This 4 bed, 2 bath home offers generous living spaces and Rainy River access in one of the area’s most desirable neighborhoods. This well-maintained home features a thoughtfully updated kitchen that flows seamlessly into the living room, with bathrooms on each floor and large windows that bring in natural light throughout the day. The property includes a nicely wooded lot, 24x26 detached garage, and access to shoreline recreation. A solid, comfortable home in a great location.
Contact an agent
Home facts
- Year built:1974
- Subdivision & Development:Shorewood
- Listing ID #:7140445
- Added:4 day(s) ago
- Updated:September 13, 2026 at 12:19 PM
Rooms and interior
- Bedrooms:4
- Total bathrooms:2
- Full bathrooms:1
- Bathrooms Description:Main Floor Full Bath
- Kitchen Description:Cooktop, Dishwasher, Double Oven, Microwave, Refrigerator
- Basement:Yes
- Basement Description:Egress Window(s), Finished, Full
- Living area:2,304 sq. ft.
Heating and cooling
- Cooling:Central Air
- Heating:Fireplace(s), Forced Air
- Central air:Yes
Structure and exterior
- Year built:1974
- Building area:2,304 sq. ft.
- Lot area:0.94 Acres
- Lot Features:Irregular Lot, Tree Coverage - Medium
- Levels:1 Story
Utilities
- Water:City Water - Connected
- Sewer:City Sewer - Connected
Finances and disclosures
- Price:$240,000
- Price per sq. ft.:$104.17
- Tax amount:$3,489 (2026)
Features and amenities
- Appliances:Microwave, Refrigerator, Washer
- Laundry features:Dryer, Washer
- Amenities:Gas Water Heater
Parking
- Parking description:Detached Garage
- Garage:Yes
- Garage spaces:2
New listings near 102 Shorewood Drive
- New
 $199,900Active3 beds 2 baths1,696 sq. ft.
1002 9th Avenue, International Falls, MN 56649
MLS# 7142131Listed by: MOVE IT REAL ESTATE GROUP/LAKEHOMES - New
 $199,000Active4 beds 3 baths3,740 sq. ft.
1410 Home Lane, International Falls, MN 56649
MLS# 7141214Listed by: MOVE IT REAL ESTATE GROUP/LAKEHOMES - New
 $134,000Active3 beds 2 baths988 sq. ft.
910 13th Street, International Falls, MN 56649
MLS# 7139983Listed by: ISLAND VIEW REALTY - New
 $184,000Active2 beds 3 baths1,420 sq. ft.
800 14th Avenue, International Falls, MN 56649
MLS# 7138656Listed by: MOVE IT REAL ESTATE GROUP/LAKEHOMES - New
 $100,000Active5 beds 3 baths1,840 sq. ft.
620 5th Avenue, International Falls, MN 56649
MLS# 7133051Listed by: EXP REALTY 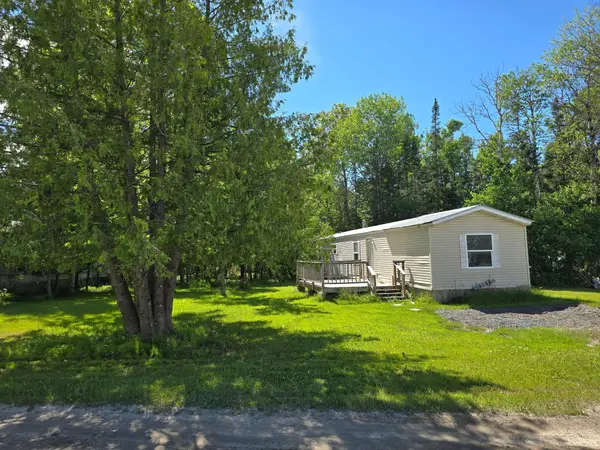 $175,000Active2.3 Acres
21xx 3rd Avenue W, International Falls, MN 56649
MLS# 7134060Listed by: ISLAND VIEW REALTY $139,900Active3 beds 1 baths1,223 sq. ft.
1127 8th Street, International Falls, MN 56649
MLS# 7132616Listed by: MOVE IT REAL ESTATE GROUP/LAKEHOMES $75,000Active1 beds 1 baths287 sq. ft.
119 13th Street W, International Falls, MN 56649
MLS# 7129783Listed by: ISLAND VIEW REALTY $199,000Active2 beds 2 baths1,656 sq. ft.
1501 1st Avenue E, International Falls, MN 56649
MLS# 7130951Listed by: MOVE IT REAL ESTATE GROUP/LAKEHOMES


Protect your home and budget from life's surprises with an Assurant Home Warranty, backed by a partner that supports you through every step of homeownership. Explore Plans.
©2026 Century 21 Real Estate LLC. All rights reserved. CENTURY 21®, the CENTURY 21 Logo and C21® are service marks owned by Century 21 Real Estate LLC. Century 21 Real Estate LLC fully supports the principles of the Fair Housing Act and the Equal Opportunity Act. Each office is independently owned and operated. Listing information is deemed reliable but not guaranteed accurate.