
1784 86th Court E, Inver Grove Heights, MN 55077
Local realty services provided by:CENTURY 21 FM Realty
Listed by: jim m herrmann, doreen r herrmann
Office: home avenue flat fee realty
MLS#:7133408
Source:ND_FMAAR
Price summary
- Price:$999,999
- Price per sq. ft.:$245.7
About this home
Custom craftsmanship, true one-level living and exceptional indoor-outdoor spaces come together on a private 1+ acre setting along a quiet dead-end street. Built in 2016 by Sean Doyle of SD Custom Homes, with interiors by Bria Hammel Interiors, the home pairs refined finishes and everyday functionality with wooded and open-space views. Thoughtfully arranged across both levels, 3 bedrooms, 3 baths and three fireplaces create a comfortable balance of privacy and gathering space, while all essential living facilities remain on the main level for ease of daily living. French doors open to a dedicated office near the foyer, while rich walnut floors visually connect the vaulted great room, kitchen and dining area. Broad backyard windows bring in natural light, and a gas fireplace with built-ins anchors the great room. Designed for gathering, the kitchen features a granite island with seating, stainless steel appliances, a butler’s pantry and a separate walk-in pantry. The living experience continues outdoors on the screened three-season porch, where a wood ceiling and wood-burning stone fireplace create a memorable setting overlooking the backyard. Begin the day with coffee on the porch, gather for dinner on the adjoining composite deck and end the evening fireside. The private primary suite includes a generous walk-in closet and bath with heated tile floors, dual sinks and a glass-enclosed, tiled rain shower. Main-level laundry, a mudroom with built-in seating and a half bath simplify daily routines. With 3,532 finished sq ft across both levels, the finished walkout expands the home with dedicated space for guests, recreation and entertaining. Nine-foot ceilings enhance the open feel, while a family room centered around the third fireplace connects to an amusement area and wet bar with granite countertops, dishwasher and wine cooler. The walkout opens directly to the paver patio and hot tub, extending the entertaining space into the private backyard. Mature landscaping, in-ground irrigation, a newer roof (summer 2023), a finished 3-stall garage with floor drain and no HOA further enhance the property. Nearby trails and golf offer convenient recreation, while the airport and Mall of America are approximately 20 minutes away....
Contact an agent
Home facts
- Year built:2016
- Subdivision & Development:Orchard Trail
- Listing ID #:7133408
- Added:58 day(s) ago
- Updated:October 25, 2026 at 08:16 AM
Rooms and interior
- Bedrooms:3
- Total bathrooms:3
- Full bathrooms:1
- Half bathrooms:1
- Rooms Total:17
- Living area:3,532 sq. ft.
Heating and cooling
- Cooling:Central Air
- Heating:Forced Air, Natural Gas
- Central air:Yes
Structure and exterior
- Roof:Archetectural Shingles
- Year built:2016
- Building area:3,532 sq. ft.
- Lot area:1.01 Acres
- Construction Materials:Vinyl
- Exterior Features:Patio
Utilities
- Water:Private, Well
- Sewer:Private Sewer, Tank with Drainage Field
Finances and disclosures
- Price:$999,999
- Price per sq. ft.:$245.7
- Tax amount:$10,492
Features and amenities
- Amenities:Hardwood Floors, Tile Floors, Wet Bar
Parking
- Garage spaces:3
New listings near 1784 86th Court E
- Coming Soon
 $840,000Coming Soon4 beds 5 baths4,264 sq. ft.
11519 Avery Drive, Inver Grove Heights, MN 55077
MLS# 7150742Listed by: RE/MAX RESULTS - New
 $374,900Active3 beds 2 baths2,092 sq. ft.
7286 Clay Avenue E, Inver Grove Heights, MN 55076
MLS# 7164121Listed by: COUNSELOR REALTY, INC. - New
 $744,900Active4 beds 3 baths2,429 sq. ft.
7187 Agate Trail, Inver Grove Heights, MN 55077
MLS# 7164232Listed by: KELLER WILLIAMS REALTY INTEGRITY - New
 $209,900Active3 beds 1 baths1,248 sq. ft.
5902 Cahill Avenue, Inver Grove Heights, MN 55076
MLS# 7162574Listed by: HOME AVENUE FLAT FEE REALTY - New
 $269,500Active2 beds 2 baths1,325 sq. ft.
6822 Benton Circle #37, Inver Grove Heights, MN 55076
MLS# 7163273Listed by: RE/MAX RESULTS - New
 $189,900Active2 beds 1 baths962 sq. ft.
3297 Lower 67th Street E, Inver Grove Heights, MN 55076
MLS# 7161214Listed by: METROHOMESMARKET.COM - New
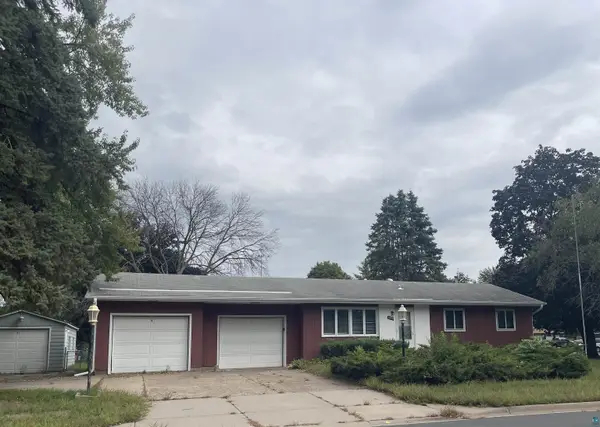 $340,000Active3 beds 2 baths1,670 sq. ft.
6990 Dawn Avenue, Inver Grove Heights, MN 55076
MLS# 6128500Listed by: HOME 2 HOME REAL ESTATE  $339,900Pending3 beds 2 baths1,465 sq. ft.
6961 Clayton Avenue, Inver Grove Heights, MN 55076
MLS# 7162428Listed by: GET A REBATE REAL ESTATE- New
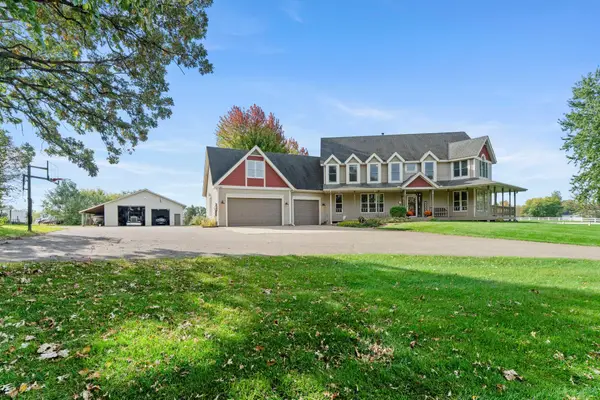 $1,175,000Active5 beds 4 baths5,234 sq. ft.
2850 105th Street E, Inver Grove Heights, MN 55077
MLS# 7149413Listed by: RE/MAX RESULTS - Open Sat, 11am to 1pmNew
 $783,000Active5 beds 4 baths3,710 sq. ft.
4060 87th Street E, Inver Grove Heights, MN 55076
MLS# 7162070Listed by: BRIDGE REALTY, LLC


Protect your home and budget from life's surprises with an Assurant Home Warranty, backed by a partner that supports you through every step of homeownership. Explore Plans.
©2026 Century 21 Real Estate LLC. All rights reserved. CENTURY 21®, the CENTURY 21 Logo and C21® are service marks owned by Century 21 Real Estate LLC. Century 21 Real Estate LLC fully supports the principles of the Fair Housing Act and the Equal Opportunity Act. Each office is independently owned and operated. Listing information is deemed reliable but not guaranteed accurate.