
2612 64th Street E, Inver Grove Heights, MN 55076
Local realty services provided by:CENTURY 21 FM Realty
2612 64th Street E,Inver Grove Heights, MN 55076
$405,000
- 4 Beds
- 2 Baths
- 2,094 sq. ft.
- Single family
- Coming Soon
Upcoming open houses
- Sat, Nov 0711:00 am - 01:00 pm
Listed by: cody j anderson
Office: re/max results
MLS#:7167271
Source:NSMLS
Price summary
- Price:$405,000
- Price per sq. ft.:$193.41
About this home
Welcome home! Proudly offered by its original owner, this inviting home offers great curb appeal and has been freshly painted throughout, giving it a fresh, updated feel. Enjoy the warmth of hardwood floors, brand-new carpeting, and Andersen windows. Step outside to the one-year-old deck, perfect for relaxing or entertaining. Enjoy the convenience of an irrigation system to keep the yard looking its best. Additional highlights include an attached two-car garage with 50-amp electrical service for an electric vehicle charger. A wonderful opportunity to own a well cared for home with plenty to appreciate inside and out. Don't miss your chance to see this one in person!
Contact an agent
Home facts
- Year built:1988
- Subdivision & Development:Michael D Dupont 3rd Add
- Listing ID #:7167271
- Updated:November 03, 2026 at 02:44 PM
Rooms and interior
- Bedrooms:4
- Total bathrooms:2
- Full bathrooms:1
- Dining Description:Kitchen/Dining Room
- Bathrooms Description:3/4 Basement, Bathroom Ensuite, Jetted Tub, Main Floor Full Bath, Walk-through
- Kitchen Description:Cooktop, Dishwasher, Disposal, Freezer, Microwave, Range, Refrigerator, Stainless Steel Appliances
- Basement:Yes
- Basement Description:Drain Tiled, Egress Window(s), Finished, Full, Sump Pump
- Living area:2,094 sq. ft.
Heating and cooling
- Cooling:Central Air
- Heating:Forced Air
- Central air:Yes
Structure and exterior
- Roof:Age Over 8 Years, Asphalt, Pitched
- Year built:1988
- Building area:2,094 sq. ft.
- Lot area:0.4 Acres
- Lot Features:Public Transit (w/in 6 blks), Tree Coverage - Light, Underground Utilities
- Levels:Bi/Split Level
Utilities
- Water:City Water - Connected
- Sewer:City Sewer - Connected
Finances and disclosures
- Price:$405,000
- Price per sq. ft.:$193.41
- Tax amount:$4,267 (2026)
Features and amenities
- Appliances:Disposal, Microwave, Range, Refrigerator, Stainless Steel Appliances, Washer, Water Softener Owned
- Laundry features:Dryer, Washer
- Amenities:Gas Water Heater, Water Softener Owned
Parking
- Parking description:Asphalt, Detached Garage, Electric Vehicle Charging Station(s), Garage Door Opener
- Garage:Yes
- Garage spaces:2
New listings near 2612 64th Street E
- New
 $369,900Active4 beds 2 baths1,880 sq. ft.
6520 Dawn Avenue, Inver Grove Heights, MN 55076
MLS# 7166593Listed by: METZEN REALTY AND ASSOCIATES CO. - New
 $249,900Active2 beds 2 baths1,260 sq. ft.
8771 Branson Drive #80, Inver Grove Heights, MN 55076
MLS# 7165881Listed by: KELLER WILLIAMS SELECT REALTY - New
 $300,000Active2 beds 2 baths1,399 sq. ft.
8575 Corcoran Path, Inver Grove Heights, MN 55076
MLS# 7143636Listed by: EDINA REALTY, INC. - New
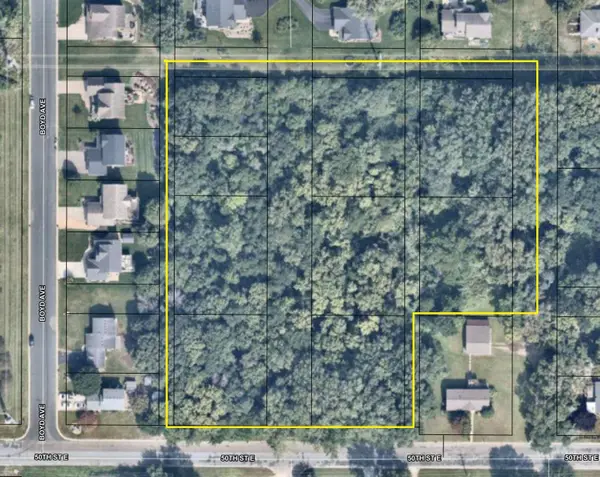 $650,000Active3.62 Acres
TBD 50th Street E, Inver Grove Heights, MN 55076
MLS# 7165717Listed by: LEGION PROPERTIES - New
 $840,000Active4 beds 5 baths4,264 sq. ft.
11519 Avery Drive, Inver Grove Heights, MN 55077
MLS# 7150742Listed by: RE/MAX RESULTS  $374,900Active3 beds 2 baths2,092 sq. ft.
7286 Clay Avenue E, Inver Grove Heights, MN 55076
MLS# 7164121Listed by: COUNSELOR REALTY, INC. $744,900Active4 beds 3 baths2,429 sq. ft.
7187 Agate Trail, Inver Grove Heights, MN 55077
MLS# 7164232Listed by: KELLER WILLIAMS REALTY INTEGRITY $199,900Active3 beds 1 baths1,248 sq. ft.
5902 Cahill Avenue, Inver Grove Heights, MN 55076
MLS# 7162574Listed by: HOME AVENUE FLAT FEE REALTY $269,500Active2 beds 2 baths1,325 sq. ft.
6822 Benton Circle #37, Inver Grove Heights, MN 55076
MLS# 7163273Listed by: RE/MAX RESULTS


Protect your home and budget from life's surprises with an Assurant Home Warranty, backed by a partner that supports you through every step of homeownership. Explore Plans.
©2026 Century 21 Real Estate LLC. All rights reserved. CENTURY 21®, the CENTURY 21 Logo and C21® are service marks owned by Century 21 Real Estate LLC. Century 21 Real Estate LLC fully supports the principles of the Fair Housing Act and the Equal Opportunity Act. Each office is independently owned and operated. Listing information is deemed reliable but not guaranteed accurate.