
2915 Bruce Court, Inver Grove Heights, MN 55077
Local realty services provided by:CENTURY 21 FM Realty
2915 Bruce Court,Inver Grove Heights, MN 55077
$849,900
- 3 Beds
- 3 Baths
- 2,774 sq. ft.
- Single family
- Active
Listed by: cameron voss
Office: edina realty, inc.
MLS#:7134430
Source:NSMLS
Price summary
- Price:$849,900
- Price per sq. ft.:$234.78
About this home
Experience the perfect blend of comfort and privacy in this beautifully updated custom home situated on 5.01 picturesque acres. Tucked at the end of a cul-de-sac and backing up to Marcott Woods it has a cabin feel while only 15 miles from the Minneapolis airport.
This one-of-a kind 3-bedroom, 3-bath walkout rambler features 3,022 total square feet with an open concept, high vaulted ceilings, and unique features. It was designed for both everyday living and unforgettable entertaining. Offering premium interior finishes and thoughtfully landscaped outdoor spaces including a walkout paver patio, paver firepit, apple trees, vegetable garden, and flower beds.
The chef's kitchen is designed for both everyday living and effortless entertaining. It features an oversized granite center island with an induction cooktop, built-in wall oven, pass-through serving window, and an adjoining dining area with abundant natural light and breathtaking sunset views.
The upstairs living room impresses with soaring ceilings, a stunning floor-to-ceiling brick fireplace, and expansive windows that frame picturesque views of the backyard and surrounding woods and wildlife. Overlooking this open-concept gathering space is a dedicated office/den, providing the perfect blend of functionality while remaining connected to the home's warm and welcoming atmosphere.
The main level primary suite is a private retreat the moment you step through the French doors, featuring vaulted ceilings, natural light, a convenient laundry chute, and a generous walk-in closet. The hotel-inspired en-suite bath is designed for relaxation with two separate quartz-topped vanities, elegant tile flooring, and a deep acrylic soaking tub with an overhead shower.
A natural wood staircase leads from the main level to the thoughtfully designed lower level, where a spacious family room, cozy wood-burning stove, and custom wet bar create the perfect balance of warmth and sophistication. Privately situated at the rear of the lower level, you'll find a comfortable bedroom, a 3/4 bath, an oversized laundry room, and a relaxing sauna. Whether hosting overnight guests, accommodating extended family, or creating a private multigenerational living space, this versatile level offers exceptional comfort and flexibility.
With a new roof installed in 2021 and new wooden windows installed in most of the home in 2023 this property is a must see....
Contact an agent
Home facts
- Year built:1985
- Listing ID #:7134430
- Added:58 day(s) ago
- Updated:October 25, 2026 at 12:11 PM
Rooms and interior
- Bedrooms:3
- Total bathrooms:3
- Full bathrooms:1
- Half bathrooms:1
- Dining Description:Separate/Formal Dining Room
- Bathrooms Description:3/4 Basement, Main Floor 1/2 Bath, Main Floor Full Bath
- Kitchen Description:Cooktop, Dishwasher, Exhaust Fan, Microwave, Refrigerator, Wall Oven, Wine Cooler
- Basement:Yes
- Basement Description:Block, Finished, Walkout
- Living area:2,774 sq. ft.
Heating and cooling
- Cooling:Central Air
- Heating:Fireplace(s), Forced Air, Wood Stove
- Central air:Yes
Structure and exterior
- Roof:Age 8 Years or Less, Asphalt, Pitched
- Year built:1985
- Building area:2,774 sq. ft.
- Lot area:5.01 Acres
- Lot Features:Cleared, Suitable for Horses, Tree Coverage - Medium, Underground Utilities
- Construction Materials:Block
- Levels:1 Story
Utilities
- Water:Well
- Sewer:Septic System Compliant - Yes, Tank with Drainage Field
Finances and disclosures
- Price:$849,900
- Price per sq. ft.:$234.78
- Tax amount:$7,326 (2026)
Features and amenities
- Appliances:Exhaust Fan, Microwave, Refrigerator, Wall Oven, Washer, Water Softener Owned, Wine Cooler
- Laundry features:Dryer, Washer
- Amenities:Central Vacuum, Gas Water Heater, Water Filtration System, Water Softener Owned
Parking
- Parking description:Attached Garage, Concrete, Insulated Garage, Multiple Garages, Tuckunder Garage
- Garage:Yes
- Garage spaces:3
New listings near 2915 Bruce Court
- Coming Soon
 $840,000Coming Soon4 beds 5 baths4,264 sq. ft.
11519 Avery Drive, Inver Grove Heights, MN 55077
MLS# 7150742Listed by: RE/MAX RESULTS - New
 $374,900Active3 beds 2 baths2,092 sq. ft.
7286 Clay Avenue E, Inver Grove Heights, MN 55076
MLS# 7164121Listed by: COUNSELOR REALTY, INC. - New
 $744,900Active4 beds 3 baths2,429 sq. ft.
7187 Agate Trail, Inver Grove Heights, MN 55077
MLS# 7164232Listed by: KELLER WILLIAMS REALTY INTEGRITY - New
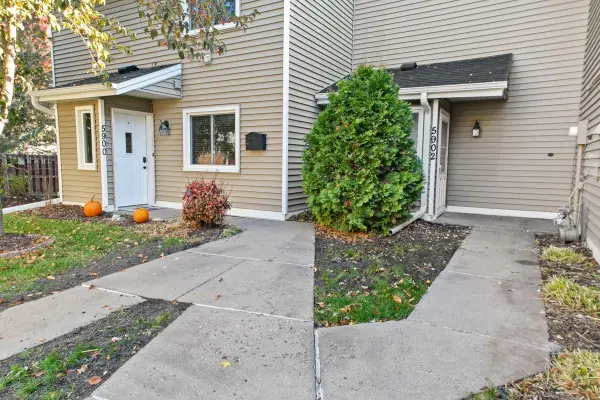 $209,900Active3 beds 1 baths1,248 sq. ft.
5902 Cahill Avenue, Inver Grove Heights, MN 55076
MLS# 7162574Listed by: HOME AVENUE FLAT FEE REALTY - New
 $269,500Active2 beds 2 baths1,325 sq. ft.
6822 Benton Circle #37, Inver Grove Heights, MN 55076
MLS# 7163273Listed by: RE/MAX RESULTS - New
 $189,900Active2 beds 1 baths962 sq. ft.
3297 Lower 67th Street E, Inver Grove Heights, MN 55076
MLS# 7161214Listed by: METROHOMESMARKET.COM - New
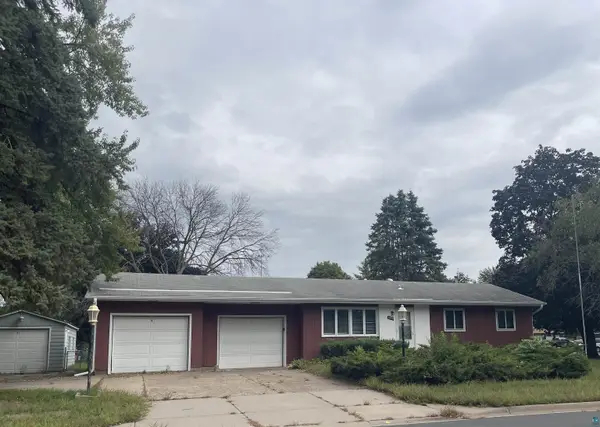 $340,000Active3 beds 2 baths1,670 sq. ft.
6990 Dawn Avenue, Inver Grove Heights, MN 55076
MLS# 6128500Listed by: HOME 2 HOME REAL ESTATE  $339,900Pending3 beds 2 baths1,465 sq. ft.
6961 Clayton Avenue, Inver Grove Heights, MN 55076
MLS# 7162428Listed by: GET A REBATE REAL ESTATE- New
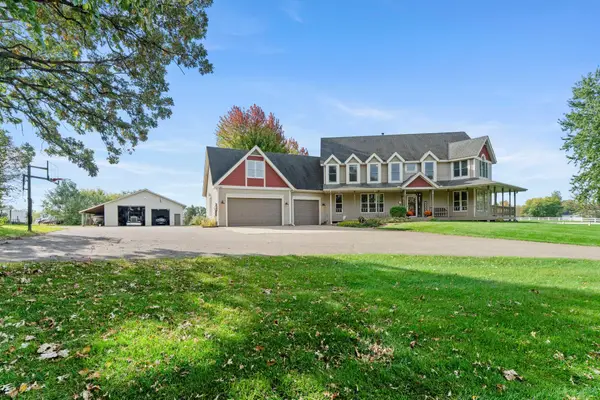 $1,175,000Active5 beds 4 baths5,234 sq. ft.
2850 105th Street E, Inver Grove Heights, MN 55077
MLS# 7149413Listed by: RE/MAX RESULTS - Open Sat, 11am to 1pmNew
 $783,000Active5 beds 4 baths3,710 sq. ft.
4060 87th Street E, Inver Grove Heights, MN 55076
MLS# 7162070Listed by: BRIDGE REALTY, LLC


Protect your home and budget from life's surprises with an Assurant Home Warranty, backed by a partner that supports you through every step of homeownership. Explore Plans.
©2026 Century 21 Real Estate LLC. All rights reserved. CENTURY 21®, the CENTURY 21 Logo and C21® are service marks owned by Century 21 Real Estate LLC. Century 21 Real Estate LLC fully supports the principles of the Fair Housing Act and the Equal Opportunity Act. Each office is independently owned and operated. Listing information is deemed reliable but not guaranteed accurate.