
3180 Cuneen Trail, Inver Grove Heights, MN 55076
Local realty services provided by:CENTURY 21 FM Realty
3180 Cuneen Trail,Inver Grove Heights, MN 55076
$499,900
- 4 Beds
- 4 Baths
- 2,288 sq. ft.
- Single family
- Coming Soon
Listed by: thomas edelstein, crs, abr, joseph m. uebel
Office: coldwell banker realty
MLS#:7134040
Source:NSMLS
Price summary
- Price:$499,900
- Price per sq. ft.:$181.12
About this home
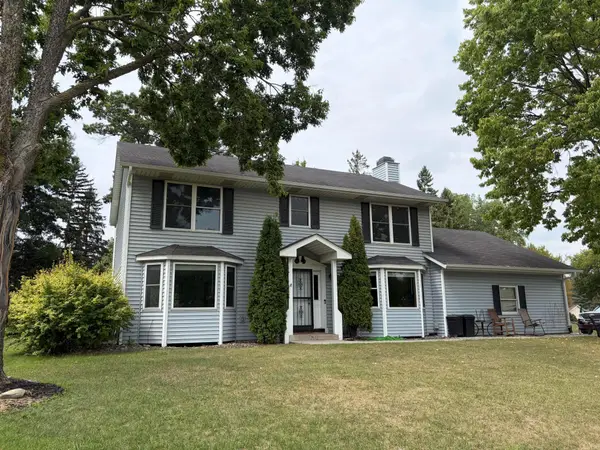
Nestled on a paradise half acre in a choice Inver Grove Heights neighborhood, this loved and pampered Four-Bedroom, Four-Bath jewel is sure to impress. Discover the simplicity of one-level living with the bonus of a walk-out level, providing the best of both worlds. The covered portico/patio will protect your arriving guests from inclement weather. Step inside to discover the open flowing floorplan, wonderful attention to detail, and walls of windows with lush, peaceful views. The foyer features a guest coat closet, and welcomes you into the living room. Note the soaring vaulted ceiling with breezy fan, and bright windows to bathe the space in natural light. Rich laminate flooring extends from the living room through to the dining room and into the kitchen for continuity and style.
The dining room will be the scene of many memorable meals, from everyday lunches to festive holiday celebrations. A bay window provides panoramic views of the lush backyard, and a breezy fan will move the air on sultry evenings. Take the party outside! Patio doors lead to the large deck for summer barbecues. A breakfast bar seamlessly joins the dining room with the kitchen, and is ideal as a serving counter or for meals-on-the-go! The kitchen features abundant glowing cabinetry, expanses of sensible workspace, and stainless steel appliances.The vaulted ceiling creates a light and airy environment for the cook! The main floor laundry is a real step-saver, and there is a half bath included for convenience. Don’t miss the pantry/coat closet!
The main floor owner’s suite is complete with a spacious bedroom with soft-on-your-feet neutral carpet, a ceiling fan, a walk-in closet and windows overlooking the backyard. The owner’s bath features a vanity with quartz top and dual sinks, plus a linen closet. Two additional bedrooms offer neutral carpet, sun-filled windows, and generous closets, and share a full bath with a granite-topped vanity.
The lower level will be a magnet for entertaining, accented with a mood-setting gas fireplace with a stone facade, recessed lighting, soft carpet, and a wet bar with sink and mini-fridge. Sunlight streams in from large windows, and patio doors lead to the backyard wonderland. A private suite boasts a bedroom with a walk-in closet, and a full bath with a soothing jetting tub, a separate shower, maple cabinetry, and a vanity with granite top.
The backyard oasis is screened by trees for privacy, and has a firepit with seating area, a storage shed for your outdoor furniture and lawn tools, and plenty of green space for lawn games. Try out your green thumb and plant flower or vegetable gardens! Your cars will be protected from the elements in the attached heated and insulated three car garage. The third stall is extra deep and has a workbench and cabinets for your home projects! Newer furnace, air conditioning, and appliances. Great location close to parks, shopping, dining and freeways! Move right in and enjoy!...
Contact an agent
Home facts
- Year built:1991
- Subdivision & Development:Simley Hollow Add
- Listing ID #:7134040
- Updated:September 14, 2026 at 04:59 PM
Rooms and interior
- Bedrooms:4
- Total bathrooms:4
- Full bathrooms:3
- Half bathrooms:1
- Dining Description:Breakfast Bar, Separate/Formal Dining Room
- Bathrooms Description:Bathroom Ensuite, Full Basement, Jetted Tub, Main Floor 1/2 Bath, Main Floor Full Bath, Separate Shower and Tub
- Kitchen Description:Dishwasher, Disposal, Microwave, Range, Refrigerator, Stainless Steel Appliances
- Basement:Yes
- Basement Description:Block, Daylight / Lookout Windows, Drain Tiled, Finished, Full, Sump Pump, Walkout
- Living area:2,288 sq. ft.
Heating and cooling
- Cooling:Central Air
- Heating:Forced Air
- Central air:Yes
Structure and exterior
- Year built:1991
- Building area:2,288 sq. ft.
- Lot area:0.58 Acres
- Lot Features:Tree Coverage - Heavy
- Levels:1 Story
Utilities
- Water:City Water - Connected
- Sewer:City Sewer - Connected
Finances and disclosures
- Price:$499,900
- Price per sq. ft.:$181.12
- Tax amount:$5,330 (2026)
Features and amenities
- Appliances:Disposal, Microwave, Range, Refrigerator, Stainless Steel Appliances, Washer
- Laundry features:Dryer, Washer
- Amenities:Air-To-Air Exchanger, Humidifier
Parking
- Parking description:Attached Garage, Garage Door Opener, Heated Garage, Insulated Garage
- Garage:Yes
- Garage spaces:3
New listings near 3180 Cuneen Trail
- Coming Soon
 $400,000Coming Soon3 beds 3 baths2,278 sq. ft.
7831 Danner Court, Inver Grove Heights, MN 55076
MLS# 7143485Listed by: KELLER WILLIAMS SELECT REALTY - New
 $599,900Active5 beds 4 baths3,800 sq. ft.
1847 Upper 55th Street E, Inver Grove Heights, MN 55077
MLS# 7143135Listed by: REAL-ESTATE-MN - New
 $549,900Active4 beds 2 baths2,174 sq. ft.
1580 110th Court W, Inver Grove Heights, MN 55077
MLS# 7139424Listed by: HOMESTEAD ROAD - New
 $725,000Active5 beds 4 baths4,033 sq. ft.
11542 Avery Drive, Inver Grove Heights, MN 55077
MLS# 7140206Listed by: RE/MAX RESULTS - New
 $169,900Active2 beds 2 baths1,122 sq. ft.
4870 Babcock Trail #312, Inver Grove Heights, MN 55077
MLS# 7142125Listed by: RE/MAX RESULTS - New
 $350,000Active3 beds 2 baths1,556 sq. ft.
3296 70th Street E, Inver Grove Heights, MN 55076
MLS# 7142868Listed by: KELLER WILLIAMS PREMIER REALTY - New
 $299,900Active3 beds 2 baths1,752 sq. ft.
3780 71st Street E, Inver Grove Heights, MN 55076
MLS# 7142791Listed by: KELLER WILLIAMS SELECT REALTY - New
 $499,950Active3 beds 3 baths2,290 sq. ft.
11796 Akron Avenue, Inver Grove Heights, MN 55077
MLS# 7137401Listed by: COLDWELL BANKER REALTY - New
 $342,000Active3 beds 2 baths1,640 sq. ft.
2439 53rd Street E, Inver Grove Heights, MN 55076
MLS# 7141882Listed by: COLDWELL BANKER REALTY


Protect your home and budget from life's surprises with an Assurant Home Warranty, backed by a partner that supports you through every step of homeownership. Explore Plans.
©2026 Century 21 Real Estate LLC. All rights reserved. CENTURY 21®, the CENTURY 21 Logo and C21® are service marks owned by Century 21 Real Estate LLC. Century 21 Real Estate LLC fully supports the principles of the Fair Housing Act and the Equal Opportunity Act. Each office is independently owned and operated. Listing information is deemed reliable but not guaranteed accurate.