
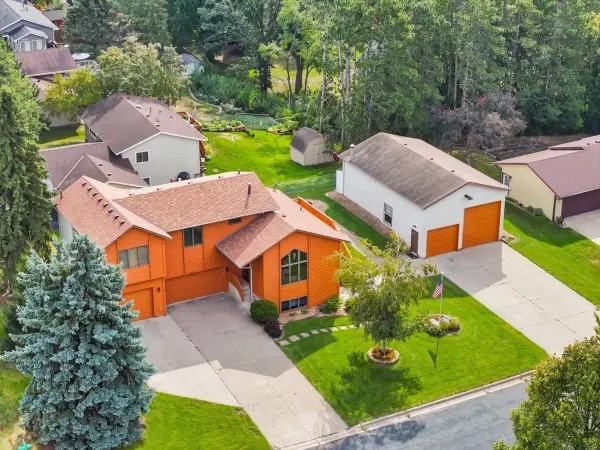
3296 70th Street E, Inver Grove Heights, MN 55076
Local realty services provided by:CENTURY 21 Atwood
3296 70th Street E,Inver Grove Heights, MN 55076
$350,000
- 3 Beds
- 2 Baths
- 1,556 sq. ft.
- Single family
- Active
Listed by: the jason gorman real estate team, louetta larson
Office: keller williams premier realty
MLS#:7142868
Source:NSMLS
Price summary
- Price:$350,000
- Price per sq. ft.:$146.57
About this home
Welcome home to this wonderful home in a desirable Inver Grove Heights neighborhood! Enjoy an amazing location paired with a spacious, fully fenced backyard and two-car garage. Inside, abundant natural light, newer LVP flooring, neutral paint, and custom finishes create a warm and inviting feel throughout. The main level features a comfortable living room with an electric fireplace, a generous dining area, and an updated eat-in kitchen complete with a walk-in pantry and plenty of space for everyday living and entertaining. The finished lower level adds even more versatility with a family room, updated bathroom, charming built-ins, laundry, and ample storage. Outside, the large backyard offers plenty of room to relax, play, garden, or gather with friends. Conveniently located near parks, miles of biking and walking trails, area lakes, and easy highway access, this home combines thoughtful updates with a location that makes it easy to enjoy everything the surrounding area has to offer.
Contact an agent
Home facts
- Year built:1962
- Subdivision & Development:South Grove 8
- Listing ID #:7142868
- Added:1 day(s) ago
- Updated:September 13, 2026 at 12:19 PM
Rooms and interior
- Bedrooms:3
- Total bathrooms:2
- Full bathrooms:1
- Half bathrooms:1
- Dining Description:Breakfast Bar, Kitchen/Dining Room
- Bathrooms Description:1/2 Basement, Upper Level Full Bath
- Kitchen Description:Dishwasher, Disposal, Microwave, Range, Refrigerator, Stainless Steel Appliances
- Basement:Yes
- Basement Description:Block, Egress Window(s), Finished
- Living area:1,556 sq. ft.
Heating and cooling
- Cooling:Central Air
- Heating:Forced Air
- Central air:Yes
Structure and exterior
- Roof:Asphalt
- Year built:1962
- Building area:1,556 sq. ft.
- Lot area:0.25 Acres
- Levels:3 Level Split
Utilities
- Water:City Water - Connected
- Sewer:City Sewer - Connected
Finances and disclosures
- Price:$350,000
- Price per sq. ft.:$146.57
- Tax amount:$3,418 (2026)
Features and amenities
- Appliances:Disposal, Microwave, Range, Refrigerator, Stainless Steel Appliances, Washer, Water Softener Owned
- Laundry features:Dryer, Washer
- Amenities:Water Softener Owned
Parking
- Parking description:Concrete, Detached Garage, Garage Door Opener
- Garage:Yes
- Garage spaces:2
New listings near 3296 70th Street E
- Open Sun, 12 to 3pmNew
 $599,900Active5 beds 4 baths3,800 sq. ft.
1847 Upper 55th Street E, Inver Grove Heights, MN 55077
MLS# 7143135Listed by: REAL-ESTATE-MN - New
 $549,900Active4 beds 2 baths2,174 sq. ft.
1580 110th Court W, Inver Grove Heights, MN 55077
MLS# 7139424Listed by: HOMESTEAD ROAD - New
 $725,000Active5 beds 4 baths4,033 sq. ft.
11542 Avery Drive, Inver Grove Heights, MN 55077
MLS# 7140206Listed by: RE/MAX RESULTS - New
 $169,900Active2 beds 2 baths1,122 sq. ft.
4870 Babcock Trail #312, Inver Grove Heights, MN 55077
MLS# 7142125Listed by: RE/MAX RESULTS - New
 $299,900Active3 beds 2 baths1,752 sq. ft.
3780 71st Street E, Inver Grove Heights, MN 55076
MLS# 7142791Listed by: KELLER WILLIAMS SELECT REALTY - New
 $499,950Active3 beds 3 baths2,290 sq. ft.
11796 Akron Avenue, Inver Grove Heights, MN 55077
MLS# 7137401Listed by: COLDWELL BANKER REALTY - New
 $342,000Active3 beds 2 baths1,640 sq. ft.
2439 53rd Street E, Inver Grove Heights, MN 55076
MLS# 7141882Listed by: COLDWELL BANKER REALTY - New
 $441,250Active4 beds 3 baths2,151 sq. ft.
9653 Cedarwood Court, Inver Grove Heights, MN 55076
MLS# 7141908Listed by: RE/MAX ADVANTAGE PLUS - New
 $620,000Active4 beds 3 baths2,400 sq. ft.
8006 Cooper Avenue, Inver Grove Heights, MN 55076
MLS# 7139836Listed by: PROPERTY EXECUTIVES REALTY


Protect your home and budget from life's surprises with an Assurant Home Warranty, backed by a partner that supports you through every step of homeownership. Explore Plans.
©2026 Century 21 Real Estate LLC. All rights reserved. CENTURY 21®, the CENTURY 21 Logo and C21® are service marks owned by Century 21 Real Estate LLC. Century 21 Real Estate LLC fully supports the principles of the Fair Housing Act and the Equal Opportunity Act. Each office is independently owned and operated. Listing information is deemed reliable but not guaranteed accurate.