
4926 Bisset Lane #7506, Inver Grove Heights, MN 55076
Local realty services provided by:CENTURY 21 FM Realty
4926 Bisset Lane #7506,Inver Grove Heights, MN 55076
$315,000
- 2 Beds
- 2 Baths
- 1,748 sq. ft.
- Single family
- Active
Upcoming open houses
- Sat, Aug 0112:00 pm - 01:30 pm
- Sun, Aug 0212:00 pm - 01:30 pm
Listed by: jody hartwell
Office: edina realty, inc.
MLS#:7102616
Source:ND_FMAAR
Price summary
- Price:$315,000
- Price per sq. ft.:$180.21
- Monthly HOA dues:$399
About this home
Welcome home to this lovely end-unit townhome featuring 2 bedrooms, 2 bathrooms, and a spacious loft that offers endless possibilities for a home office, family room, or guest space. The open floor plan, soaring ceilings, and abundant natural light create a warm and inviting atmosphere throughout.
Freshly painted and beautifully updated, this home boasts an upgraded kitchen with a breakfast bar, remodeled bathrooms, upgraded flooring, and a stunning stone fireplace that serves as the focal point of the living area. The upper-level bath features a relaxing soaking tub and dual sinks for added comfort and convenience.
Enjoy the private patio overlooking a large green space, with paved walking paths winding throughout the neighborhood. An attached garage and maintenance-free living make everyday life easy and enjoyable.
Conveniently located near Highway 52 and Interstate 494, this home offers quick access to shopping, dining, parks, and all the conveniences of the Twin Cities metro.
Welcome to a wonderful home in a welcoming community you'll be proud to call your own!...
Contact an agent
Home facts
- Year built:2005
- Listing ID #:7102616
- Added:5 day(s) ago
- Updated:July 29, 2026 at 04:23 PM
Rooms and interior
- Bedrooms:2
- Total bathrooms:2
- Full bathrooms:1
- Half bathrooms:1
- Rooms Total:7
- Living area:1,748 sq. ft.
Heating and cooling
- Cooling:Central Air
- Heating:Forced Air
- Central air:Yes
Structure and exterior
- Year built:2005
- Building area:1,748 sq. ft.
- Lot Features:Corner Lot
Utilities
- Water:City Water/Connected
- Sewer:City Sewer/Connected
Finances and disclosures
- Price:$315,000
- Price per sq. ft.:$180.21
- Tax amount:$3,286
Parking
- Garage spaces:2
New listings near 4926 Bisset Lane #7506
- Coming Soon
 $245,000Coming Soon4 beds 2 baths
3838 Craig Way, Inver Grove Heights, MN 55076
MLS# 7117237Listed by: J H CALLAHAN & ASSOCIATES - New
 $210,000Active2 beds 2 baths1,201 sq. ft.
8797 Branson Drive #67, Inver Grove Heights, MN 55076
MLS# 7117322Listed by: BRIDGE REALTY, LLC - New
 $689,700Active4 beds 3 baths3,272 sq. ft.
10630 Borman Avenue, Inver Grove Heights, MN 55077
MLS# 7115003Listed by: METZEN REALTY AND ASSOCIATES CO. - New
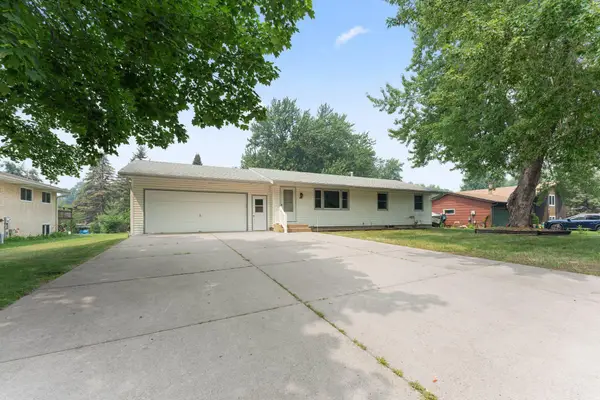 $384,900Active4 beds 2 baths1,671 sq. ft.
8053 Cloman Avenue, Inver Grove Heights, MN 55076
MLS# 7115568Listed by: RE/MAX ADVANTAGE PLUS - Open Sat, 11am to 1pmNew
 $219,900Active2 beds 2 baths928 sq. ft.
2129 49th Way E, Inver Grove Heights, MN 55077
MLS# 7115618Listed by: CREATIVE RESULTS - New
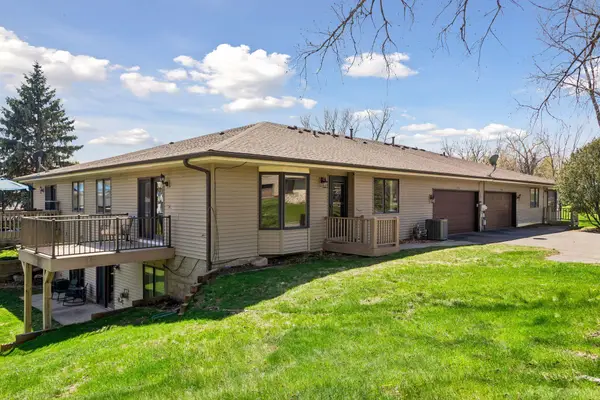 $315,000Active3 beds 3 baths2,230 sq. ft.
7730 Blaine Avenue, Inver Grove Heights, MN 55076
MLS# 7115212Listed by: NATIONAL REALTY GUILD - New
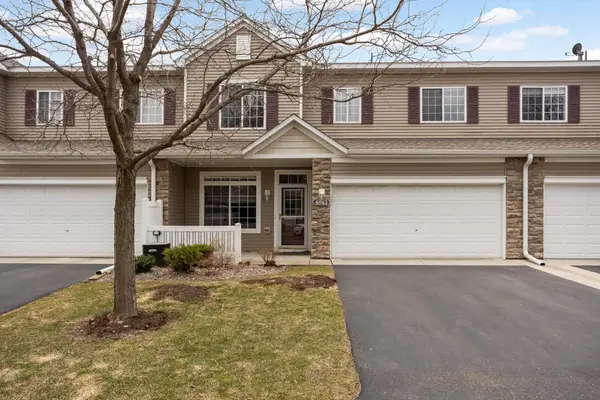 $244,900Active2 beds 2 baths1,379 sq. ft.
4843 Bisset Lane, Inver Grove Heights, MN 55076
MLS# 7115405Listed by: RE/MAX ADVANTAGE PLUS - New
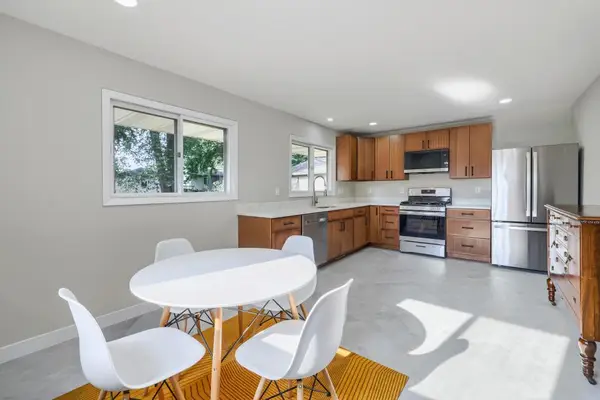 $399,000Active4 beds 2 baths2,127 sq. ft.
3694 Upper 73rd Street E, Inver Grove Heights, MN 55076
MLS# 7115436Listed by: LABELLE REAL ESTATE GROUP INC - New
 $795,000Active4 beds 3 baths4,912 sq. ft.
6653 Alverno Lane, Inver Grove Heights, MN 55077
MLS# 7079240Listed by: NORTON REALTY, INC


Protect your home and budget from life's surprises with an Assurant Home Warranty, backed by a partner that supports you through every step of homeownership. Explore Plans.
©2026 Century 21 Real Estate LLC. All rights reserved. CENTURY 21®, the CENTURY 21 Logo and C21® are service marks owned by Century 21 Real Estate LLC. Century 21 Real Estate LLC fully supports the principles of the Fair Housing Act and the Equal Opportunity Act. Each office is independently owned and operated. Listing information is deemed reliable but not guaranteed accurate.