
6672 Dawn Way, Inver Grove Heights, MN 55076
Local realty services provided by:CENTURY 21 FM Realty
6672 Dawn Way,Inver Grove Heights, MN 55076
$380,000
- 4 Beds
- 3 Baths
- - sq. ft.
- Single family
- Sold
Listed by: chad e pederson
Office: pederson realty inc
MLS#:7103848
Source:ND_FMAAR
Sorry, we are unable to map this address
Price summary
- Price:$380,000
About this home
Multiple offers received. Highest and best offers due by 5:00pm Sunday July 19. Make sure to see this large Inver Grove Heights home that features a private primary suite with full bathroom. Siding and roof are only 5 years old. Main level has 3 bedrooms, 2 bathrooms, and vaulted ceilings. From the kitchen and dining room, walk onto your deck to look at your lush backyard. Downstairs has multiple living spaces, a 4th bedroom, and 3rd bathroom. The possibilities are endless. Book your showing today!
Contact an agent
Home facts
- Year built:1994
- Subdivision & Development:Alwalt Add
- Listing ID #:7103848
- Added:63 day(s) ago
- Updated:September 05, 2026 at 07:18 AM
Rooms and interior
- Bedrooms:4
- Total bathrooms:3
- Full bathrooms:3
- Rooms Total:9
Heating and cooling
- Cooling:Central Air
- Heating:Forced Air
- Central air:Yes
Structure and exterior
- Roof:Archetectural Shingles
- Year built:1994
Utilities
- Water:City Water/Connected
- Sewer:City Sewer/Connected
Finances and disclosures
- Price:$380,000
- Tax amount:$4,388
Parking
- Garage spaces:2
New listings near 6672 Dawn Way
- Coming Soon
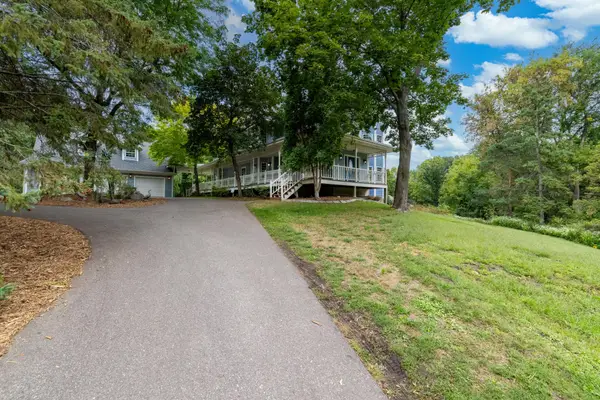 $945,000Coming Soon5 beds 4 baths3,600 sq. ft.
8620 Inver Grove Trail, Inver Grove Heights, MN 55076
MLS# 7130383Listed by: RE/MAX RESULTS - Coming Soon
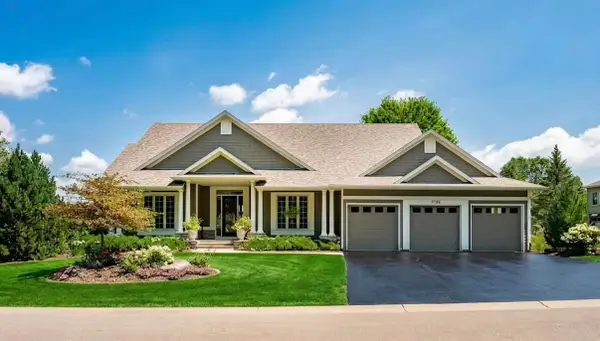 $1,395,000Coming Soon4 beds 4 baths4,611 sq. ft.
9356 Albright Court, Inver Grove Heights, MN 55077
MLS# 7029168Listed by: RE/MAX ADVANTAGE PLUS - Coming SoonOpen Sun, 11am to 1pm
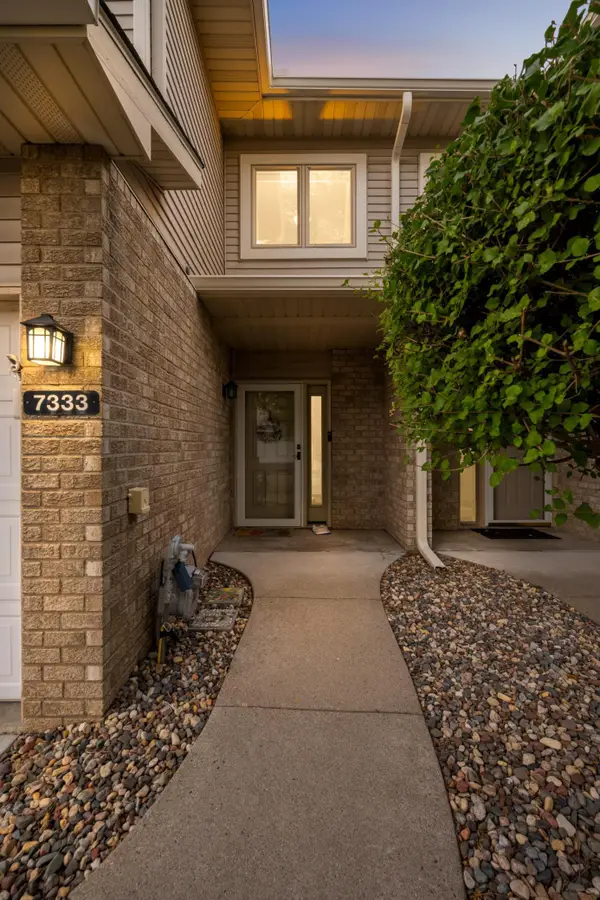 $315,000Coming Soon2 beds 2 baths2,042 sq. ft.
7333 Bolton Way, Inver Grove Heights, MN 55076
MLS# 7123799Listed by: RE/MAX RESULTS - Coming Soon
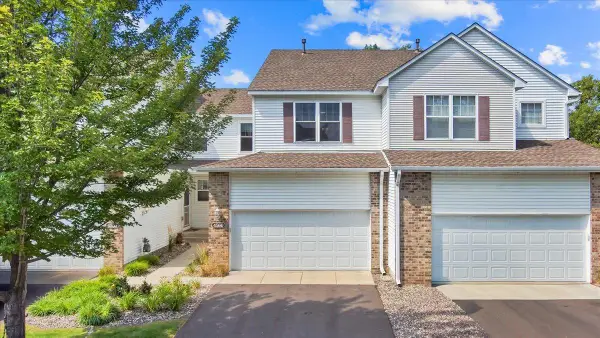 $339,900Coming Soon3 beds 4 baths2,243 sq. ft.
4560 Blaylock Way #4303, Inver Grove Heights, MN 55076
MLS# 7121513Listed by: REAL BROKER, LLC. - Coming SoonOpen Sat, 12 to 1:30pm
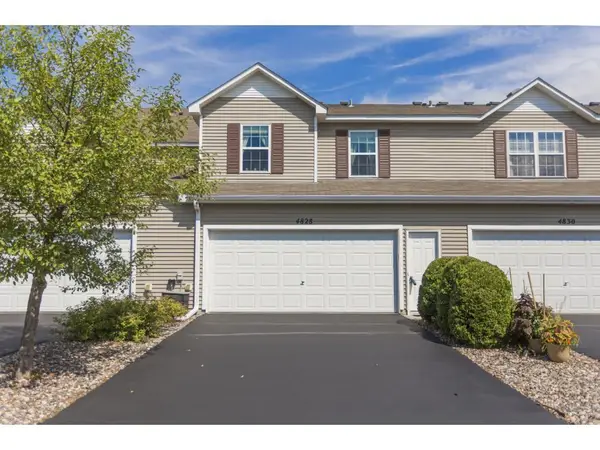 $245,000Coming Soon2 beds 2 baths1,398 sq. ft.
4828 Bisset Lane #8505, Inver Grove Heights, MN 55076
MLS# 7136157Listed by: COMPASS - New
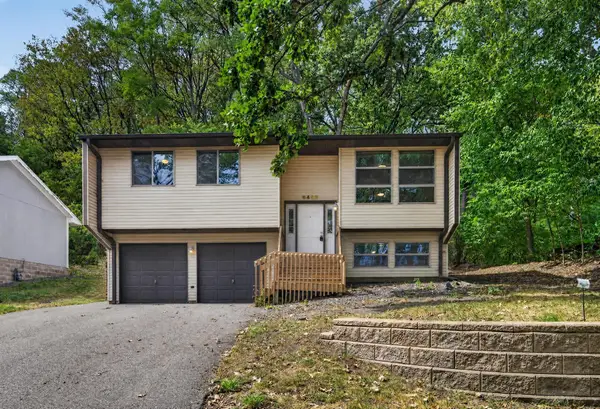 $260,000Active3 beds 1 baths1,308 sq. ft.
6463 Delilah Avenue, Inver Grove Heights, MN 55076
MLS# 7124535Listed by: KELLER WILLIAMS PREFERRED RLTY - New
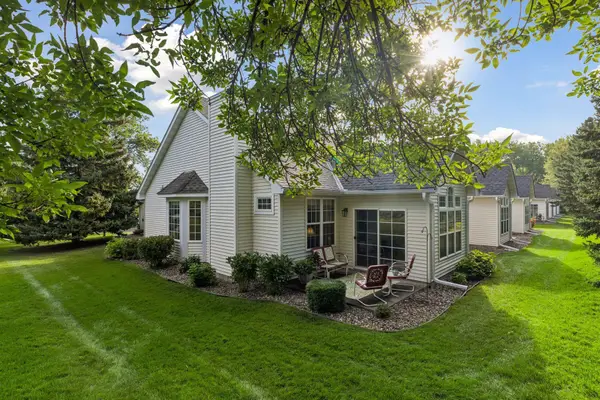 $350,000Active2 beds 2 baths1,425 sq. ft.
7290 Bordner Drive, Inver Grove Heights, MN 55076
MLS# 7137453Listed by: KELLER WILLIAMS PREMIER REALTY - New
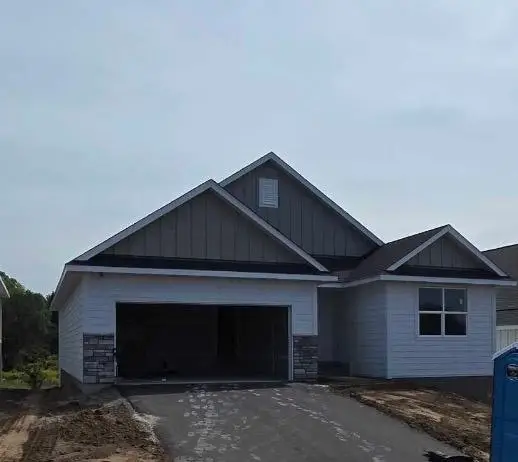 $669,850Active4 beds 3 baths2,883 sq. ft.
7194 Agate Trail, Inver Grove Heights, MN 55077
MLS# 7138583Listed by: FIELDSTONE REAL ESTATE SPECIALISTS - New
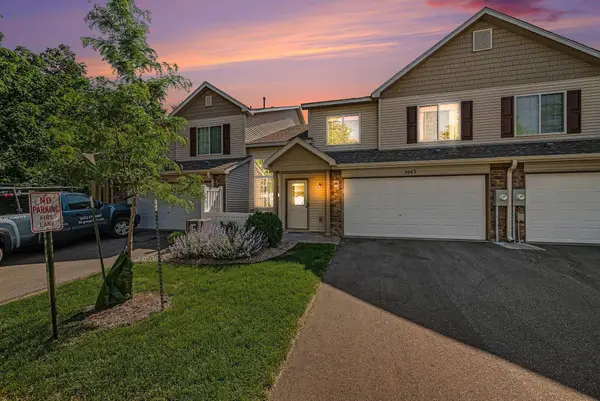 $265,000Active2 beds 2 baths1,411 sq. ft.
5443 Brewer Lane, Inver Grove Heights, MN 55076
MLS# 7138156Listed by: RE/MAX ADVANTAGE PLUS - Open Sat, 12 to 2pmNew
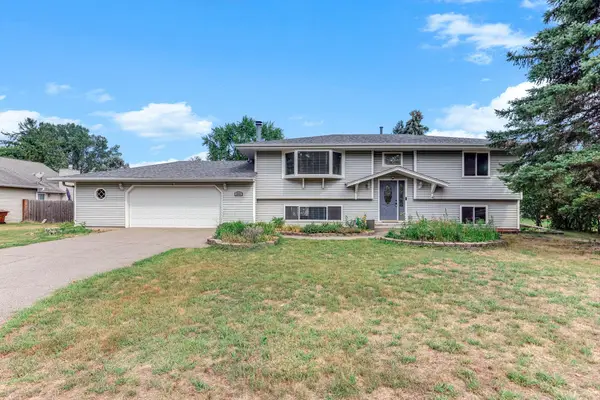 $384,900Active4 beds 2 baths2,100 sq. ft.
3855 66th Street E, Inver Grove Heights, MN 55076
MLS# 7137287Listed by: EXP REALTY


Protect your home and budget from life's surprises with an Assurant Home Warranty, backed by a partner that supports you through every step of homeownership. Explore Plans.
©2026 Century 21 Real Estate LLC. All rights reserved. CENTURY 21®, the CENTURY 21 Logo and C21® are service marks owned by Century 21 Real Estate LLC. Century 21 Real Estate LLC fully supports the principles of the Fair Housing Act and the Equal Opportunity Act. Each office is independently owned and operated. Listing information is deemed reliable but not guaranteed accurate.