
6822 Benton Circle #37, Inver Grove Heights, MN 55076
Local realty services provided by:CENTURY 21 Atwood
6822 Benton Circle #37,Inver Grove Heights, MN 55076
$279,900
- 2 Beds
- 2 Baths
- 1,325 sq. ft.
- Townhouse
- Active
Listed by: steve casalenda
Office: re/max results
MLS#:7117652
Source:NSMLS
Price summary
- Price:$279,900
- Price per sq. ft.:$211.25
- Monthly HOA dues:$370
About this home
Meticulously maintained by the original owner since new, this beautifully cared-for 2-bedroom, 2-bath side-by-side townhome offers comfortable, low-maintenance living in a convenient Inver Grove Heights location. Built in 1998, this move-in ready home features a spacious main level with newer luxury vinyl plank flooring throughout, a welcoming living room with a cozy gas fireplace, an adjoining dining area with patio door leading to a private patio overlooking peaceful ponds, a convenient main-floor laundry room, half bath, and mud room with direct access to the attached 2-car garage.
The well-appointed kitchen offers oak cabinetry stainless steel appliances, and a two-tier breakfast bar that's perfect for perfect casual dining or entertaining. Upstairs, you'll find a versatile loft area, two spacious bedrooms, and a full bath featuring updated luxury vinyl plank flooring a skylight, double-sink vanity, and convenient dual access from both the hallway and the primary bedroom.
Enjoy years of worry-free ownership with numerous major updates, including new patio door (2025), washer and dryer (2024), garage door (2019), water softener (2017), furnace and central air conditioning (2016), and water heater (2016).
Ideally located with convenient access to parks, gold courses, Harmon Park Preserve, the Inver Grove Heights Community Center, shopping, restaurants, and major freeways, this exceptional townhome offers the perfect combination of comfort, convenience, and pride of ownership....
Contact an agent
Home facts
- Year built:1998
- Subdivision & Development:Cobblestone Oaks
- Listing ID #:7117652
- Added:45 day(s) ago
- Updated:September 14, 2026 at 12:20 PM
Rooms and interior
- Bedrooms:2
- Total bathrooms:2
- Full bathrooms:1
- Half bathrooms:1
- Dining Description:Informal Dining Room
- Bathrooms Description:Main Floor 1/2 Bath, Upper Level Full Bath
- Kitchen Description:Cooktop, Dishwasher, Disposal, Microwave, Range, Refrigerator, Stainless Steel Appliances
- Living area:1,325 sq. ft.
Heating and cooling
- Cooling:Central Air
- Heating:Forced Air
- Central air:Yes
Structure and exterior
- Roof:Age 8 Years or Less, Asphalt
- Year built:1998
- Building area:1,325 sq. ft.
- Lot Features:Tree Coverage - Light
- Exterior Features:In-Ground Sprinkler System, Patio
- Levels:2 Story
Utilities
- Water:City Water - Connected
- Sewer:City Sewer - Connected
Finances and disclosures
- Price:$279,900
- Price per sq. ft.:$211.25
- Tax amount:$2,626 (2026)
Features and amenities
- Appliances:Disposal, Microwave, Range, Refrigerator, Stainless Steel Appliances, Washer, Water Softener Owned
- Laundry features:Dryer, Washer
- Amenities:Fire Sprinkler System, Gas Water Heater, Water Softener Owned
Parking
- Parking description:Asphalt, Attached Garage, Garage Door Opener
- Garage:Yes
- Garage spaces:2
New listings near 6822 Benton Circle #37
- Coming Soon
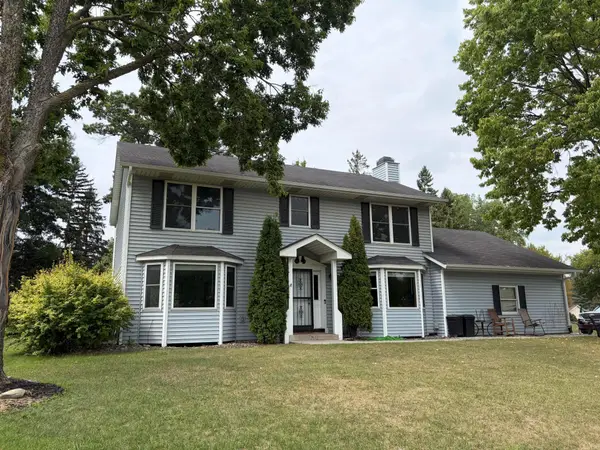 $400,000Coming Soon3 beds 3 baths2,278 sq. ft.
7831 Danner Court, Inver Grove Heights, MN 55076
MLS# 7143485Listed by: KELLER WILLIAMS SELECT REALTY - New
 $599,900Active5 beds 4 baths3,800 sq. ft.
1847 Upper 55th Street E, Inver Grove Heights, MN 55077
MLS# 7143135Listed by: REAL-ESTATE-MN - New
 $549,900Active4 beds 2 baths2,174 sq. ft.
1580 110th Court W, Inver Grove Heights, MN 55077
MLS# 7139424Listed by: HOMESTEAD ROAD - New
 $725,000Active5 beds 4 baths4,033 sq. ft.
11542 Avery Drive, Inver Grove Heights, MN 55077
MLS# 7140206Listed by: RE/MAX RESULTS - New
 $169,900Active2 beds 2 baths1,122 sq. ft.
4870 Babcock Trail #312, Inver Grove Heights, MN 55077
MLS# 7142125Listed by: RE/MAX RESULTS - New
 $350,000Active3 beds 2 baths1,556 sq. ft.
3296 70th Street E, Inver Grove Heights, MN 55076
MLS# 7142868Listed by: KELLER WILLIAMS PREMIER REALTY - New
 $299,900Active3 beds 2 baths1,752 sq. ft.
3780 71st Street E, Inver Grove Heights, MN 55076
MLS# 7142791Listed by: KELLER WILLIAMS SELECT REALTY - New
 $499,950Active3 beds 3 baths2,290 sq. ft.
11796 Akron Avenue, Inver Grove Heights, MN 55077
MLS# 7137401Listed by: COLDWELL BANKER REALTY - New
 $342,000Active3 beds 2 baths1,640 sq. ft.
2439 53rd Street E, Inver Grove Heights, MN 55076
MLS# 7141882Listed by: COLDWELL BANKER REALTY - New
 $441,250Active4 beds 3 baths2,151 sq. ft.
9653 Cedarwood Court, Inver Grove Heights, MN 55076
MLS# 7141908Listed by: RE/MAX ADVANTAGE PLUS


Protect your home and budget from life's surprises with an Assurant Home Warranty, backed by a partner that supports you through every step of homeownership. Explore Plans.
©2026 Century 21 Real Estate LLC. All rights reserved. CENTURY 21®, the CENTURY 21 Logo and C21® are service marks owned by Century 21 Real Estate LLC. Century 21 Real Estate LLC fully supports the principles of the Fair Housing Act and the Equal Opportunity Act. Each office is independently owned and operated. Listing information is deemed reliable but not guaranteed accurate.