
8334 Delaney Drive, Inver Grove Heights, MN 55076
Local realty services provided by:CENTURY 21 FM Realty
8334 Delaney Drive,Inver Grove Heights, MN 55076
$250,000
- 2 Beds
- 2 Baths
- 1,374 sq. ft.
- Single family
- Active
Upcoming open houses
- Sun, Nov 0101:00 pm - 03:00 pm
Listed by: david j giblin
Office: re/max results
MLS#:7149825
Source:ND_FMAAR
Price summary
- Price:$250,000
- Price per sq. ft.:$181.95
- Monthly HOA dues:$320
About this home
Highly sought-after Cobblestone Oaks of Inver Grove Heights. A sunny end unit that has been freshly painted with new carpet, and some brand new appliances, driveway freshly sealed, soaring vaulted ceiling, gas fireplace, 2 good sized bedrooms and closets plus a flex room! Bathroom with a jetted tub & separate shower, double vanity. Well run HOA, long time management company. The patio fence coming soon.
Contact an agent
Home facts
- Year built:2003
- Subdivision & Development:Cobblestone Oaks lll
- Listing ID #:7149825
- Added:34 day(s) ago
- Updated:October 29, 2026 at 04:09 PM
Rooms and interior
- Bedrooms:2
- Total bathrooms:2
- Full bathrooms:1
- Half bathrooms:1
- Rooms Total:7
- Living area:1,374 sq. ft.
Heating and cooling
- Cooling:Central Air
- Heating:Forced Air, Natural Gas
- Central air:Yes
Structure and exterior
- Year built:2003
- Building area:1,374 sq. ft.
- Lot Features:Corner Lot
- Exterior Features:Patio
- Foundation Description:Slab
Utilities
- Water:City Water/Connected
- Sewer:City Sewer/Connected
Finances and disclosures
- Price:$250,000
- Price per sq. ft.:$181.95
- Tax amount:$2,606
Parking
- Garage spaces:2
New listings near 8334 Delaney Drive
- Open Sun, 3 to 5pmNew
 $369,900Active4 beds 2 baths1,880 sq. ft.
6520 Dawn Avenue, Inver Grove Heights, MN 55076
MLS# 7166593Listed by: METZEN REALTY AND ASSOCIATES CO. - Open Sat, 1:30 to 3pmNew
 $249,900Active2 beds 2 baths1,260 sq. ft.
8771 Branson Drive #80, Inver Grove Heights, MN 55076
MLS# 7165881Listed by: KELLER WILLIAMS SELECT REALTY - Open Sat, 11am to 1pmNew
 $300,000Active2 beds 2 baths1,399 sq. ft.
8575 Corcoran Path, Inver Grove Heights, MN 55076
MLS# 7143636Listed by: EDINA REALTY, INC. - New
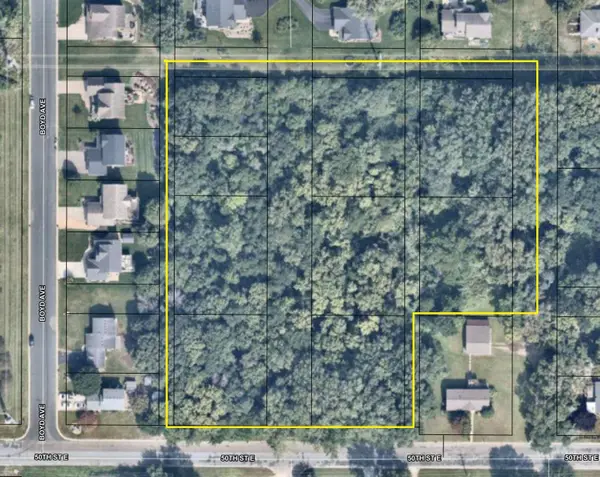 $650,000Active3.62 Acres
TBD 50th Street E, Inver Grove Heights, MN 55076
MLS# 7165717Listed by: LEGION PROPERTIES - New
 $840,000Active4 beds 5 baths4,264 sq. ft.
11519 Avery Drive, Inver Grove Heights, MN 55077
MLS# 7150742Listed by: RE/MAX RESULTS - New
 $374,900Active3 beds 2 baths2,092 sq. ft.
7286 Clay Avenue E, Inver Grove Heights, MN 55076
MLS# 7164121Listed by: COUNSELOR REALTY, INC. - New
 $744,900Active4 beds 3 baths2,429 sq. ft.
7187 Agate Trail, Inver Grove Heights, MN 55077
MLS# 7164232Listed by: KELLER WILLIAMS REALTY INTEGRITY - New
 $199,900Active3 beds 1 baths1,248 sq. ft.
5902 Cahill Avenue, Inver Grove Heights, MN 55076
MLS# 7162574Listed by: HOME AVENUE FLAT FEE REALTY - New
 $269,500Active2 beds 2 baths1,325 sq. ft.
6822 Benton Circle #37, Inver Grove Heights, MN 55076
MLS# 7163273Listed by: RE/MAX RESULTS - New
 $189,900Active2 beds 1 baths962 sq. ft.
3297 Lower 67th Street E, Inver Grove Heights, MN 55076
MLS# 7161214Listed by: METROHOMESMARKET.COM


Protect your home and budget from life's surprises with an Assurant Home Warranty, backed by a partner that supports you through every step of homeownership. Explore Plans.
©2026 Century 21 Real Estate LLC. All rights reserved. CENTURY 21®, the CENTURY 21 Logo and C21® are service marks owned by Century 21 Real Estate LLC. Century 21 Real Estate LLC fully supports the principles of the Fair Housing Act and the Equal Opportunity Act. Each office is independently owned and operated. Listing information is deemed reliable but not guaranteed accurate.