
8775 Branson Drive #78, Inver Grove Heights, MN 55076
Local realty services provided by:CENTURY 21 Atwood
Listed by: nancy k. maas, michaela toohey
Office: coldwell banker realty
MLS#:7107227
Source:NSMLS
Price summary
- Price:$215,000
- Price per sq. ft.:$175.51
- Monthly HOA dues:$377
About this home
Bright and inviting 2 bedroom, 1½ bath townhome featuring fresh paint, new kitchen vinyl plank flooring, new carpet, and newer furnace and A/C. The main floor offers an open living area, gas fireplace, breakfast bar, and a private front patio. Upstairs includes two spacious bedrooms, including a Primary bedroom with a large walk in closet. The full bath features a jetted soaking tub, separate shower, and convenient upper level laundry. Ideally located near Highway 52, shopping, restaurants, parks, trails, schools, and golf.
Contact an agent
Home facts
- Year built:1997
- Subdivision & Development:Arbor Pointe 7th Add
- Listing ID #:7107227
- Added:58 day(s) ago
- Updated:September 14, 2026 at 12:20 PM
Rooms and interior
- Bedrooms:2
- Total bathrooms:2
- Full bathrooms:1
- Half bathrooms:1
- Dining Description:Breakfast Bar, Living/Dining Room
- Bathrooms Description:Main Floor 1/2 Bath, Upper Level Full Bath
- Kitchen Description:Dishwasher, Range, Refrigerator
- Living area:1,225 sq. ft.
Heating and cooling
- Cooling:Central Air
- Heating:Forced Air
- Central air:Yes
Structure and exterior
- Roof:Age Over 8 Years
- Year built:1997
- Building area:1,225 sq. ft.
- Lot Features:Zero Lot Line
- Construction Materials:Block
- Levels:2 Story
Utilities
- Water:City Water - Connected
- Sewer:City Sewer - Connected
Finances and disclosures
- Price:$215,000
- Price per sq. ft.:$175.51
- Tax amount:$2,112 (2026)
Features and amenities
- Appliances:Range, Refrigerator
- Laundry features:Dryer
Parking
- Parking description:Tuckunder Garage
- Garage:Yes
- Garage spaces:1
New listings near 8775 Branson Drive #78
- Coming Soon
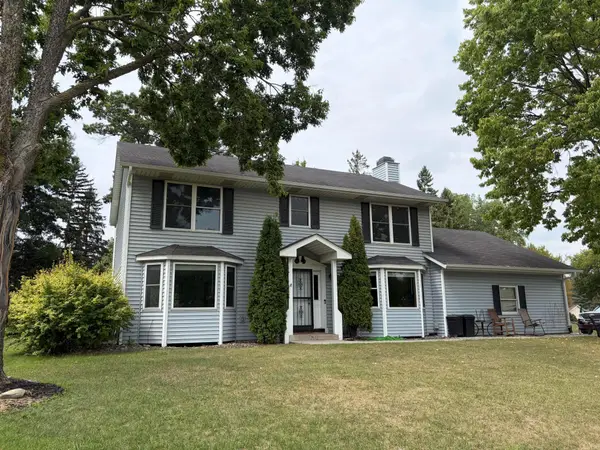 $400,000Coming Soon3 beds 3 baths2,278 sq. ft.
7831 Danner Court, Inver Grove Heights, MN 55076
MLS# 7143485Listed by: KELLER WILLIAMS SELECT REALTY - New
 $599,900Active5 beds 4 baths3,800 sq. ft.
1847 Upper 55th Street E, Inver Grove Heights, MN 55077
MLS# 7143135Listed by: REAL-ESTATE-MN - New
 $549,900Active4 beds 2 baths2,174 sq. ft.
1580 110th Court W, Inver Grove Heights, MN 55077
MLS# 7139424Listed by: HOMESTEAD ROAD - New
 $725,000Active5 beds 4 baths4,033 sq. ft.
11542 Avery Drive, Inver Grove Heights, MN 55077
MLS# 7140206Listed by: RE/MAX RESULTS - New
 $169,900Active2 beds 2 baths1,122 sq. ft.
4870 Babcock Trail #312, Inver Grove Heights, MN 55077
MLS# 7142125Listed by: RE/MAX RESULTS - New
 $350,000Active3 beds 2 baths1,556 sq. ft.
3296 70th Street E, Inver Grove Heights, MN 55076
MLS# 7142868Listed by: KELLER WILLIAMS PREMIER REALTY - New
 $299,900Active3 beds 2 baths1,752 sq. ft.
3780 71st Street E, Inver Grove Heights, MN 55076
MLS# 7142791Listed by: KELLER WILLIAMS SELECT REALTY - New
 $499,950Active3 beds 3 baths2,290 sq. ft.
11796 Akron Avenue, Inver Grove Heights, MN 55077
MLS# 7137401Listed by: COLDWELL BANKER REALTY - New
 $342,000Active3 beds 2 baths1,640 sq. ft.
2439 53rd Street E, Inver Grove Heights, MN 55076
MLS# 7141882Listed by: COLDWELL BANKER REALTY - New
 $441,250Active4 beds 3 baths2,151 sq. ft.
9653 Cedarwood Court, Inver Grove Heights, MN 55076
MLS# 7141908Listed by: RE/MAX ADVANTAGE PLUS


Protect your home and budget from life's surprises with an Assurant Home Warranty, backed by a partner that supports you through every step of homeownership. Explore Plans.
©2026 Century 21 Real Estate LLC. All rights reserved. CENTURY 21®, the CENTURY 21 Logo and C21® are service marks owned by Century 21 Real Estate LLC. Century 21 Real Estate LLC fully supports the principles of the Fair Housing Act and the Equal Opportunity Act. Each office is independently owned and operated. Listing information is deemed reliable but not guaranteed accurate.