
9653 Cedarwood Court, Inver Grove Heights, MN 55076
Local realty services provided by:CENTURY 21 FM Realty
9653 Cedarwood Court,Inver Grove Heights, MN 55076
$441,250
- 4 Beds
- 3 Baths
- 2,151 sq. ft.
- Townhouse
- Active
Listed by: whitney meester
Office: re/max advantage plus
MLS#:7141908
Source:NSMLS
Price summary
- Price:$441,250
- Price per sq. ft.:$205.14
- Monthly HOA dues:$400
About this home
Welcome to the Charlotte floor plan in Pine Bend, a new row home community in IGH offering low maintenance living with quality finishes throughout. This thoughtfully designed home features 4 beds plus a loft, 3 baths, & a 2 car garage. The open concept main level includes a spacious kitchen with quartz countertops, stainless steel appliances, a gas range, and plenty of cabinet and counter space. The adjoining living room features an electric fireplace with a shiplap surround, creating a comfortable gathering space for everyday living and entertaining. Designer selections throughout, on site finished trim, and attention to detail can be found throughout the home. Enjoy outdoor living on the 10x10 rear concrete patio. Buyers also have the opportunity to personalize their home with optional built in desks on the main level and in the upper loft, along with optional built in benches in the mudroom, foyer, and stairway. Conveniently located with easy access to Highways 52, 55, and I-494, Pine Bend offers quick access to shopping, restaurants, parks, trails, golf courses, and everything IGH has to offer. We have homes (different floor plans) across the metro area to tour if interested in seeing builders quality & style. Meeting at builders office to review plans and finishes is available too. HOA covers exterior water/irrigation, trash, lawn care, snow removal, & hazard insurance....
Contact an agent
Home facts
- Year built:2027
- Subdivision & Development:Pine Bend Estates 2nd Add
- Listing ID #:7141908
- Added:2 day(s) ago
- Updated:September 13, 2026 at 12:19 PM
Rooms and interior
- Bedrooms:4
- Total bathrooms:3
- Full bathrooms:2
- Half bathrooms:1
- Dining Description:Eat In Kitchen, Kitchen/Dining Room
- Bathrooms Description:Main Floor 1/2 Bath, Upper Level Full Bath
- Kitchen Description:Dishwasher, Disposal, Microwave, Range, Refrigerator, Stainless Steel Appliances
- Living area:2,151 sq. ft.
Heating and cooling
- Cooling:Central Air
- Heating:Forced Air
- Central air:Yes
Structure and exterior
- Roof:Age 8 Years or Less, Asphalt, Pitched
- Year built:2027
- Building area:2,151 sq. ft.
- Lot area:0.05 Acres
- Levels:2 Story
Utilities
- Water:City Water - Connected
- Sewer:City Sewer - Connected
Finances and disclosures
- Price:$441,250
- Price per sq. ft.:$205.14
- Tax amount:$1,232 (2026)
Features and amenities
- Appliances:Disposal, Microwave, Range, Refrigerator, Stainless Steel Appliances
- Amenities:Air-To-Air Exchanger, Electric Water Heater, Humidifier
Parking
- Parking description:Asphalt, Attached Garage, Garage Door Opener
- Garage:Yes
- Garage spaces:2
New listings near 9653 Cedarwood Court
- Open Sun, 12 to 3pmNew
 $599,900Active5 beds 4 baths3,800 sq. ft.
1847 Upper 55th Street E, Inver Grove Heights, MN 55077
MLS# 7143135Listed by: REAL-ESTATE-MN - New
 $549,900Active4 beds 2 baths2,174 sq. ft.
1580 110th Court W, Inver Grove Heights, MN 55077
MLS# 7139424Listed by: HOMESTEAD ROAD - New
 $725,000Active5 beds 4 baths4,033 sq. ft.
11542 Avery Drive, Inver Grove Heights, MN 55077
MLS# 7140206Listed by: RE/MAX RESULTS - New
 $169,900Active2 beds 2 baths1,122 sq. ft.
4870 Babcock Trail #312, Inver Grove Heights, MN 55077
MLS# 7142125Listed by: RE/MAX RESULTS - New
 $350,000Active3 beds 2 baths1,556 sq. ft.
3296 70th Street E, Inver Grove Heights, MN 55076
MLS# 7142868Listed by: KELLER WILLIAMS PREMIER REALTY - New
 $299,900Active3 beds 2 baths1,752 sq. ft.
3780 71st Street E, Inver Grove Heights, MN 55076
MLS# 7142791Listed by: KELLER WILLIAMS SELECT REALTY - New
 $499,950Active3 beds 3 baths2,290 sq. ft.
11796 Akron Avenue, Inver Grove Heights, MN 55077
MLS# 7137401Listed by: COLDWELL BANKER REALTY - New
 $342,000Active3 beds 2 baths1,640 sq. ft.
2439 53rd Street E, Inver Grove Heights, MN 55076
MLS# 7141882Listed by: COLDWELL BANKER REALTY - New
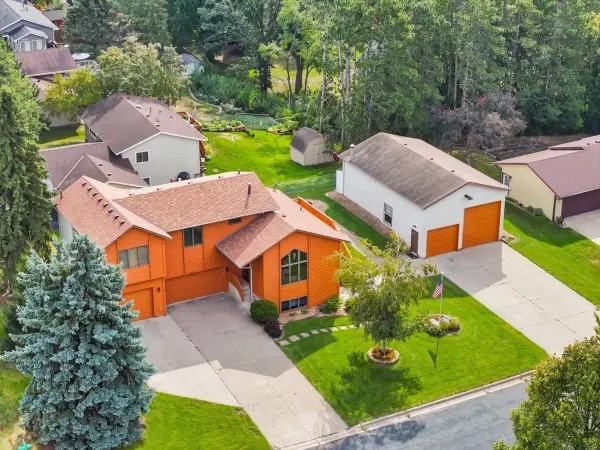 $620,000Active4 beds 3 baths2,400 sq. ft.
8006 Cooper Avenue, Inver Grove Heights, MN 55076
MLS# 7139836Listed by: PROPERTY EXECUTIVES REALTY


Protect your home and budget from life's surprises with an Assurant Home Warranty, backed by a partner that supports you through every step of homeownership. Explore Plans.
©2026 Century 21 Real Estate LLC. All rights reserved. CENTURY 21®, the CENTURY 21 Logo and C21® are service marks owned by Century 21 Real Estate LLC. Century 21 Real Estate LLC fully supports the principles of the Fair Housing Act and the Equal Opportunity Act. Each office is independently owned and operated. Listing information is deemed reliable but not guaranteed accurate.