
21926 Wallace Avenue, Ironton, MN 56455
Local realty services provided by:CENTURY 21 Brainerd Realty, Inc.
21926 Wallace Avenue,Ironton, MN 56455
$179,900
- 1 Beds
- 1 Baths
- 928 sq. ft.
- Single family
- Coming Soon
Listed by: mikel melenich
Office: coldwell banker crown realtors
MLS#:7167659
Source:NSMLS
Price summary
- Price:$179,900
- Price per sq. ft.:$113.57
About this home
Single-level living on 0.72 acres at the end of Wallace Ave in Ironton. This 1-bedroom, 1-bath home offers 928 square feet on one floor — a spacious kitchen, a large family room, and main-floor laundry. Detached two-car garage.
Just off Hwy 210, minutes from downtown Ironton and the Cuyuna Country State Recreation Area, home to 50+ miles of singletrack mountain bike trails and the paved Cuyuna Lakes State Trail.
All measurements and general information are approximate and should be verified by the buyer's agent. Licensed real estate agent is related to the seller.
Contact an agent
Home facts
- Year built:1929
- Subdivision & Development:Julesburg
- Listing ID #:7167659
- Updated:November 07, 2026 at 01:41 PM
Rooms and interior
- Bedrooms:1
- Total bathrooms:1
- Full bathrooms:1
- Kitchen Description:Dishwasher, Range, Refrigerator
- Basement:Yes
- Basement Description:Block, Partial, Sump Pump
- Living area:928 sq. ft.
Heating and cooling
- Heating:Forced Air
Structure and exterior
- Year built:1929
- Building area:928 sq. ft.
- Lot area:0.72 Acres
- Levels:1 Story
Utilities
- Sewer:Septic System Compliant - Yes
Finances and disclosures
- Price:$179,900
- Price per sq. ft.:$113.57
- Tax amount:$232 (2026)
Features and amenities
- Appliances:Range, Refrigerator, Washer
- Laundry features:Dryer, Washer
Parking
- Parking description:Detached Garage
- Garage:Yes
- Garage spaces:2
New listings near 21926 Wallace Avenue
- Open Sat, 1 to 3pm
 $399,000Active3 beds 4 baths2,140 sq. ft.
136 1st Street, Ironton, MN 56455
MLS# 7155112Listed by: COLDWELL BANKER CROWN REALTORS  $89,900Active2.6 Acres
20012 Nature Trail, Ironton, MN 56455
MLS# 7150542Listed by: COLDWELL BANKER CROWN REALTORS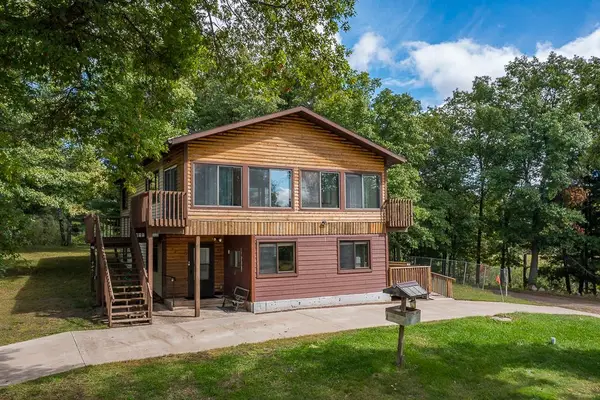 $364,900Active3 beds 2 baths2,219 sq. ft.
20359 Evans Road, Ironton, MN 56455
MLS# 7144858Listed by: POSITIVE REALTY $199,000Pending2 beds 1 baths882 sq. ft.
800 6th Street, Ironton, MN 56455
MLS# 7141072Listed by: COLDWELL BANKER CROWN REALTORS $750,000Active3 beds 3 baths2,456 sq. ft.
19410 Lookout Road, Ironton, MN 56455
MLS# 7132339Listed by: EDINA REALTY, INC. $299,900Active2.39 Acres
19435 Lookout Road, Ironton, MN 56455
MLS# 7122949Listed by: RE/MAX ADVANTAGE PLUS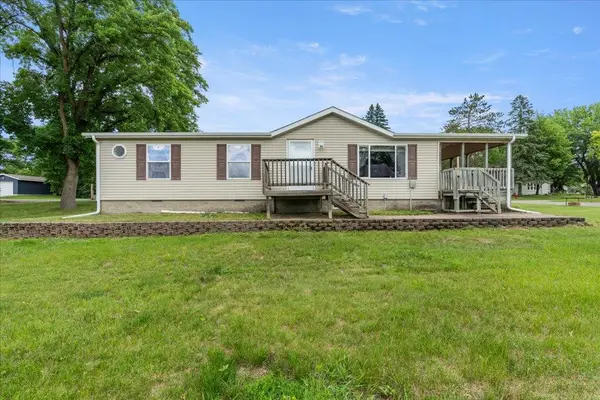 $194,900Pending2 beds 2 baths1,144 sq. ft.
602 Winona Avenue, Ironton, MN 56455
MLS# 7098420Listed by: EXP REALTY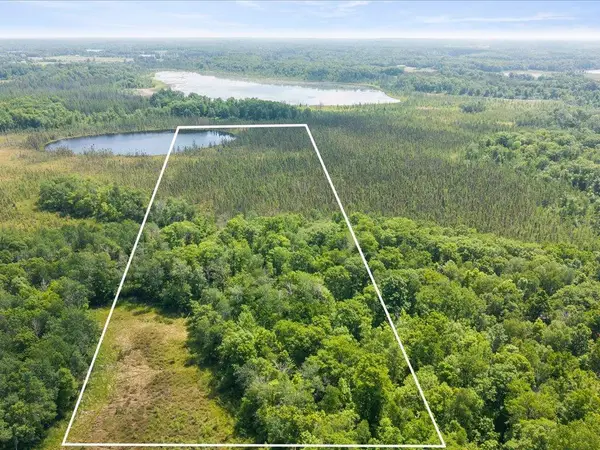 $94,900Active17 Acres
Lot 1 County Road 12, Ironton, MN 56455
MLS# 7074988Listed by: NORTHLAND SOTHEBY'S INTERNATIONAL REALTY $49,900Active0.54 Acres
TBD 7th Avenue, Ironton, MN 56455
MLS# 7087100Listed by: RE/MAX RESULTS


Protect your home and budget from life's surprises with an Assurant Home Warranty, backed by a partner that supports you through every step of homeownership. Explore Plans.
©2026 Century 21 Real Estate LLC. All rights reserved. CENTURY 21®, the CENTURY 21 Logo and C21® are service marks owned by Century 21 Real Estate LLC. Century 21 Real Estate LLC fully supports the principles of the Fair Housing Act and the Equal Opportunity Act. Each office is independently owned and operated. Listing information is deemed reliable but not guaranteed accurate.