
1010 Triumph Trail Ne, Isanti, MN 55040
Local realty services provided by:CENTURY 21 Moline Realty, Inc
1010 Triumph Trail Ne,Isanti, MN 55040
$385,000
- 3 Beds
- 3 Baths
- 1,823 sq. ft.
- Single family
- Active
Listed by: trischa popple
Office: mnstar realty
MLS#:7159235
Source:NSMLS
Price summary
- Price:$385,000
- Price per sq. ft.:$211.19
About this home
Built in 2024, this beautiful 3-bedroom, 3-bathroom home offers modern finishes, thoughtful upgrades, and a fantastic location in Isanti’s desirable Fairway Greens North community. The expanded 2-car garage provides extra room for vehicles and storage. Step inside to discover upgraded cabinetry, stainless steel appliances, and elegant quartz countertops, creating a stylish and welcoming kitchen. The main level features a cozy fireplace, a dedicated office and an inviting layout designed for everyday life and entertaining. Upstairs, you’ll find convenient laundry, along with a spacious primary suite featuring a walk-in closet and a private bathroom with double sinks and a beautiful tiled shower. Looking for room to grow? The unfinished basement offers endless possibilities to create additional living space while building equity and customizing the home to fit your needs.
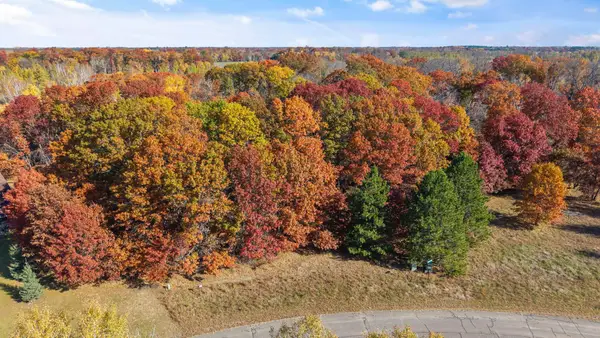
Enjoy the best of Minnesota living right outside your door! The neighborhood features a brand-new park, while the backyard pond offers opportunities for seasonal fun, from paddle boating or kayaking in the warmer months to ice skating in the winter. Just about a mile away, Pine River Winery makes for an easy local outing, and nearby Sanbrook Golf Course and the Isanti Rodeo Dog Park offer even more ways to enjoy the area.
Experience the charm of Isanti, with summer farmers markets, lively street dances, and a welcoming small-town atmosphere. Whether you’re enjoying the neighborhood, exploring local attractions, or relaxing at home, this nearly new property offers the perfect blend of modern comfort, outdoor enjoyment, and room to make it your own!...
Contact an agent
Home facts
- Year built:2024
- Subdivision & Development:Fairway Greens North
- Listing ID #:7159235
- Added:4 day(s) ago
- Updated:October 24, 2026 at 12:10 PM
Rooms and interior
- Bedrooms:3
- Total bathrooms:3
- Full bathrooms:1
- Half bathrooms:1
- Dining Description:Eat In Kitchen, Informal Dining Room, Kitchen/Dining Room
- Kitchen Description:Dishwasher, Microwave, Range, Refrigerator, Stainless Steel Appliances
- Basement:Yes
- Basement Description:Daylight / Lookout Windows, Drain Tiled, Storage Space, Sump Pump, Unfinished
- Living area:1,823 sq. ft.
Heating and cooling
- Cooling:Central Air
- Heating:Forced Air
- Central air:Yes
Structure and exterior
- Roof:Age 8 Years or Less, Asphalt
- Year built:2024
- Building area:1,823 sq. ft.
- Lot area:0.2 Acres
- Levels:2 Story
Utilities
- Water:City Water - Connected
- Sewer:City Sewer - Connected
Finances and disclosures
- Price:$385,000
- Price per sq. ft.:$211.19
- Tax amount:$4,278 (2026)
Features and amenities
- Appliances:Microwave, Range, Refrigerator, Stainless Steel Appliances
- Amenities:Air-To-Air Exchanger, Electric Water Heater
Parking
- Parking description:Asphalt, Attached Garage, Garage Door Opener
- Garage:Yes
- Garage spaces:2
New listings near 1010 Triumph Trail Ne
- New
 $200,000Active19.25 Acres
27xx 300th Avenue Nw, Isanti, MN 55040
MLS# 7164307Listed by: RE/MAX RESULTS - New
 $450,000Active3 beds 2 baths1,329 sq. ft.
593 261st Avenue Nw, Isanti, MN 55040
MLS# 7160654Listed by: EXP REALTY - Open Sun, 12 to 2pmNew
 $489,900Active3 beds 2 baths1,638 sq. ft.
713 David Way, Isanti, MN 55040
MLS# 7163756Listed by: KELLER WILLIAMS CLASSIC REALTY - Open Sun, 12 to 1:30pmNew
 $385,000Active4 beds 3 baths1,818 sq. ft.
1024 Bellaire Boulevard Nw, Isanti, MN 55040
MLS# 7163753Listed by: PEMBERTON RE  $487,350Pending3 beds 2 baths1,690 sq. ft.
724 David Way Ne, Isanti, MN 55040
MLS# 7162203Listed by: LPT REALTY, LLC- New
 $320,000Active3 beds 2 baths1,689 sq. ft.
420 Moline Loop Nw, Isanti, MN 55040
MLS# 7114673Listed by: EXP REALTY - Open Sat, 12 to 2pmNew
 $399,900Active5 beds 3 baths2,038 sq. ft.
1115 Maplewood Court Sw, Isanti, MN 55040
MLS# 7142730Listed by: RE/MAX RESULTS - Open Sun, 12 to 1:30pmNew
 $439,900Active3 beds 3 baths2,392 sq. ft.
27678 Lakewood Drive Nw, Isanti, MN 55040
MLS# 7148597Listed by: REAL BROKER, LLC - Open Sat, 11am to 4pmNew
 $449,900Active3 beds 2 baths1,948 sq. ft.
1503 Victory Lane Ne, Isanti, MN 55040
MLS# 7161366Listed by: JPW REALTY


Protect your home and budget from life's surprises with an Assurant Home Warranty, backed by a partner that supports you through every step of homeownership. Explore Plans.
©2026 Century 21 Real Estate LLC. All rights reserved. CENTURY 21®, the CENTURY 21 Logo and C21® are service marks owned by Century 21 Real Estate LLC. Century 21 Real Estate LLC fully supports the principles of the Fair Housing Act and the Equal Opportunity Act. Each office is independently owned and operated. Listing information is deemed reliable but not guaranteed accurate.