
465 265th Avenue Ne, Isanti, MN 55040
Local realty services provided by:CENTURY 21 First Realty, Inc.
465 265th Avenue Ne,Isanti, MN 55040
$899,000
- 4 Beds
- 2 Baths
- 2,501 sq. ft.
- Farm
- Active
Listed by: tim a guderian, michelle e prescott-guderian
Office: re/max results
MLS#:7125064
Source:NSMLS
Price summary
- Price:$899,000
- Price per sq. ft.:$337.21
About this home
Nestled across 50 acres of peaceful countryside, this hobby farm beautifully balances productive agriculture with a welcoming, spacious homestead. The true heart of the property is defined by its 47 acres of level, highly usable fields. Composed of premium sandy loam soil—ideal for drainage and cultivation—the vast field is currently in wheat.
The Residence: Anchoring the homestead is a classic 1977 split-entry. Spanning over 2,600 square feet of finished living space, the residence is thoughtfully laid out to accommodate both daily family life and country entertaining. The home features four well-appointed bedrooms and two bathrooms, ensuring ample privacy and comfort.
The defining feature of the home's exterior is a magnificent wrap-around deck. This architectural asset expands the living space into the outdoors, providing an elevated, 360-degree vantage point perfect for enjoying a morning coffee, hosting summer barbecues, or watching the sun set over your front yard. Conveniently situated nearby is a detached two-car garage for personal vehicles and everyday storage. Beyond the home, the farm possesses a remarkably robust network of outbuildings, making it fully equipped for serious hobby farming, equipment storage, workshops, or future livestock ventures. The infrastructure is meticulously scaled and includes: Three distinct pole buildings offer highly versatile, weather-protected space. The massive 50x72 pole barn provides the ultimate workshop or storage facility for commercial-sized farm machinery. The 24x64 pole barn and 20x50 pole barn serve as ideal secondary spaces for smaller tractors, recreational vehicles, a woodshop, or small livestock housing.
Hay & Feed Management: A substantial 40x80 hay roof building stands ready to keep forage, bedding, or large square bales clean, dry, and easily accessible through the changing seasons.
Storage & Grain Infrastructure: A practical 12x28 storage building keeps everyday tools, lawnmowers, and seasonal gear perfectly organized. Completing the agricultural footprint is a dedicated grain bin, a classic silhouette on the property that stands as a testament to the farm’s harvesting capabilities.
Whether managed as a quiet personal sanctuary or an agricultural homestead, this property seamlessly fuses residential comfort with farming utility....
Contact an agent
Home facts
- Year built:1977
- Listing ID #:7125064
- Added:31 day(s) ago
- Updated:September 13, 2026 at 12:19 PM
Rooms and interior
- Bedrooms:4
- Total bathrooms:2
- Full bathrooms:1
- Dining Description:Separate/Formal Dining Room
- Bathrooms Description:3/4 Basement, Main Floor Full Bath
- Kitchen Description:Dishwasher, Range, Refrigerator, Stainless Steel Appliances
- Basement:Yes
- Basement Description:Block, Egress Window(s), Finished, Full
- Living area:2,501 sq. ft.
Heating and cooling
- Cooling:Central Air
- Heating:Forced Air
- Central air:Yes
Structure and exterior
- Roof:Asphalt, Pitched
- Year built:1977
- Building area:2,501 sq. ft.
- Lot area:50 Acres
- Lot Features:Level, Suitable for Horses, Tillable, Tree Coverage - Medium
- Levels:Bi/Split Level
Utilities
- Water:Well
- Sewer:Tank with Drainage Field
Finances and disclosures
- Price:$899,000
- Price per sq. ft.:$337.21
- Tax amount:$2,908 (2026)
Features and amenities
- Appliances:Range, Refrigerator, Stainless Steel Appliances, Washer
- Laundry features:Dryer, Washer
- Amenities:Electric Water Heater, Fuel Tank - Owned
Parking
- Parking description:Detached Garage, Electric, Garage Door Opener, Gravel, Heated Garage, Multiple Garages
- Garage:Yes
- Garage spaces:10
New listings near 465 265th Avenue Ne
- Coming Soon
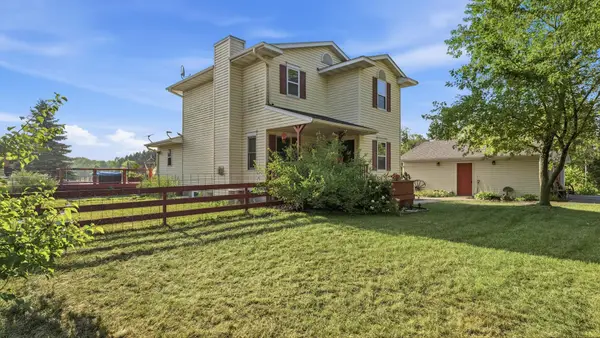 $549,900Coming Soon4 beds 3 baths2,432 sq. ft.
25921 Jivaro Street Nw, Isanti, MN 55040
MLS# 7140044Listed by: MINNESOTA REAL ESTATE GROUP - New
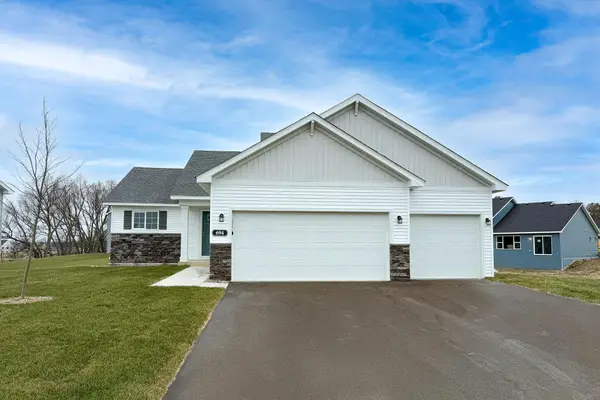 $449,900Active4 beds 3 baths2,289 sq. ft.
1422 Woods Road Ne, Isanti, MN 55040
MLS# 7143197Listed by: JPW REALTY - Open Sun, 12 to 6pmNew
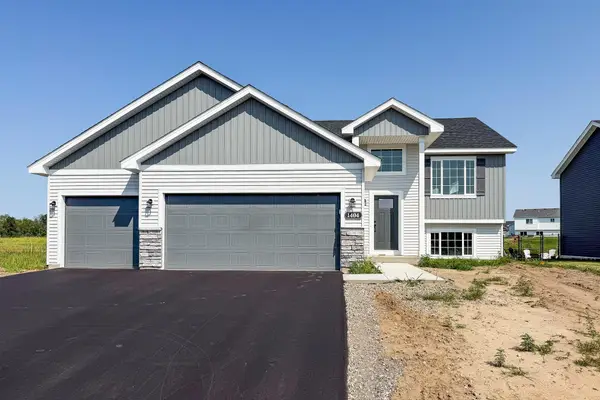 $399,900Active5 beds 3 baths2,270 sq. ft.
1404 Woods Road Ne, Isanti, MN 55040
MLS# 7143200Listed by: JPW REALTY - New
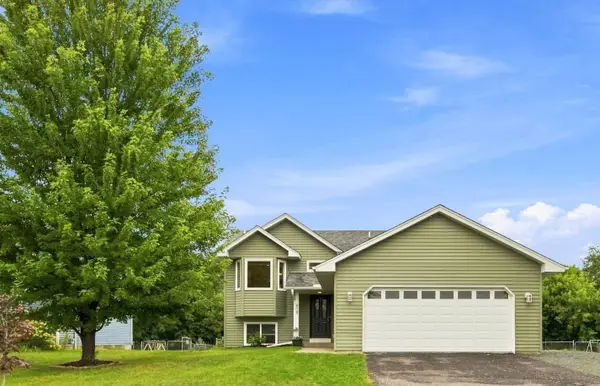 $315,000Active4 beds 2 baths1,743 sq. ft.
808 3rd Avenue Sw, Isanti, MN 55040
MLS# 7074827Listed by: RE/MAX RESULTS - New
 $550,000Active14.95 Acres
TBD Maplewood Avenue Nw, Isanti, MN 55040
MLS# 7142167Listed by: SEMLER REAL ESTATE, INC. - New
 $550,000Active3 beds 2 baths1,846 sq. ft.
1425 Champion Drive Ne, Isanti, MN 55040
MLS# 7142172Listed by: JPW REALTY - New
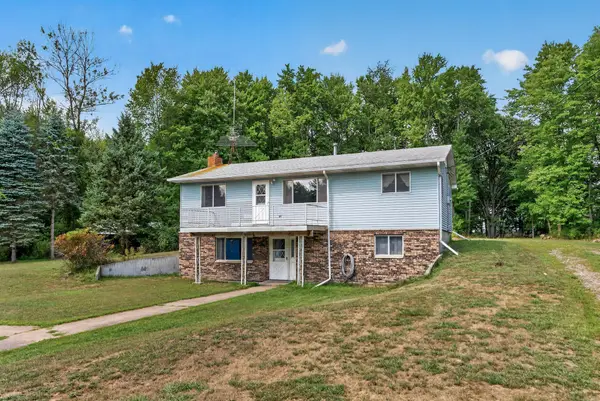 $375,000Active3 beds 2 baths2,184 sq. ft.
4731 287th Court Nw, Isanti, MN 55040
MLS# 7140573Listed by: REAL BROKER, LLC - New
 $375,000Active5 beds 2 baths2,178 sq. ft.
1105 Blossom Boulevard Nw, Isanti, MN 55040
MLS# 7049620Listed by: JPW REALTY - New
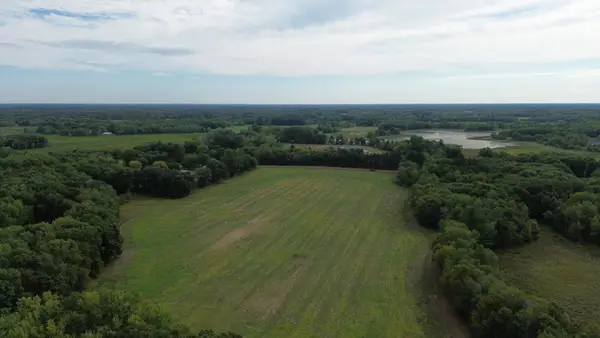 $530,000Active71.94 Acres
TBD Potassium St Nw, Isanti, MN 55040
MLS# 7140404Listed by: TURPEN REALTY, INC. 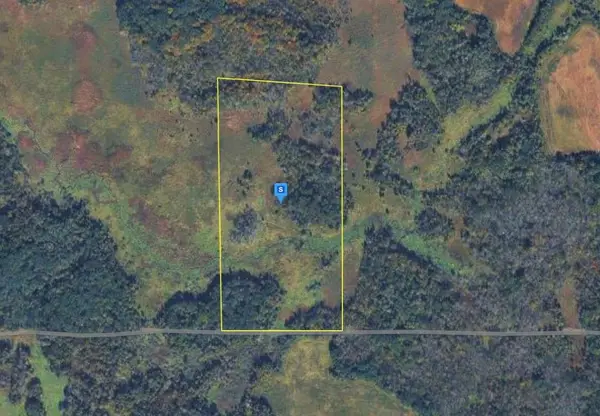 $87,999Pending20 Acres
111 267th Avenue, Isanti, MN 55040
MLS# 7139078Listed by: PLATLABS, LLC


Protect your home and budget from life's surprises with an Assurant Home Warranty, backed by a partner that supports you through every step of homeownership. Explore Plans.
©2026 Century 21 Real Estate LLC. All rights reserved. CENTURY 21®, the CENTURY 21 Logo and C21® are service marks owned by Century 21 Real Estate LLC. Century 21 Real Estate LLC fully supports the principles of the Fair Housing Act and the Equal Opportunity Act. Each office is independently owned and operated. Listing information is deemed reliable but not guaranteed accurate.