40337 Torchlight Road, Isle, MN 56342
Local realty services provided by:CENTURY 21 Brainerd Realty, Inc.
40337 Torchlight Road,Isle, MN 56342
$349,900
- 2 Beds
- 2 Baths
- 1,588 sq. ft.
- Single family
- Active
Listed by: steven c. gedney, darcy j. gedney
Office: peoples realty, inc.
MLS#:7114467
Source:NSMLS
Price summary
- Price:$349,900
- Price per sq. ft.:$220.34
About this home
A sun filled 1500 sq. ft.+ rambler is available for the first time in Isle Harbor Township. Original owner has meticulously maintained the home, as it offers amenities that other homes fall short on. An open kitchen, living room, and dining room will have sun-lovers excited with architectural windows, high-vaulted ceilings, and a custom 12' wide sliding door. There are two sliding doors that lead to two different decks off the living rm and dining rm, with views overlooking a rolling 1.42 acres. The home also offers two spacious bedrooms; one having a walk-in closet, and the other being a master bedroom with a full bath (separate tub/shower), large walk-in closet, plus new carpet in both rooms. Mechanicals have been updated recently with a fresh A/C, furnace, and water softener only a few years old, and an air exchanger only 2 weeks old. Storage is ample within the home due to a generous hallway closet and basement area. Mechanicals are also in the lower basement area. The heated and finished garage is over sized at 30x28 deep, perfect for the boat or other toys that could be used at MN's premier lake, Mille Lacs. Located just 1 mile away from the home, Mille Lacs offers unlimited summertime/wintertime fun with atv trails and state parks (Father Hennepin State Park). Other amenities include a concrete driveway, real hardwood and tile floors, and full landscaping around the home....
Contact an agent
Home facts
- Year built:1997
- Subdivision & Development:Torchlight Meadows
- Listing ID #:7114467
- Added:45 day(s) ago
- Updated:September 07, 2026 at 01:43 PM
Rooms and interior
- Bedrooms:2
- Total bathrooms:2
- Full bathrooms:2
- Dining Description:Kitchen/Dining Room
- Bathrooms Description:Bathroom Ensuite, Jetted Tub, Main Floor Full Bath, Separate Shower and Tub
- Kitchen Description:Dishwasher, Microwave, Range, Refrigerator
- Basement:Yes
- Basement Description:Block, Drain Tiled
- Living area:1,588 sq. ft.
Heating and cooling
- Cooling:Central Air
- Heating:Forced Air
- Central air:Yes
Structure and exterior
- Roof:Asphalt
- Year built:1997
- Building area:1,588 sq. ft.
- Lot area:1.42 Acres
- Levels:1 Story
Utilities
- Water:Well
- Sewer:Private Sewer
Finances and disclosures
- Price:$349,900
- Price per sq. ft.:$220.34
- Tax amount:$3,316 (2026)
Features and amenities
- Appliances:Microwave, Range, Refrigerator, Washer
- Laundry features:Dryer, Washer
- Amenities:Air-To-Air Exchanger, Gas Water Heater
Parking
- Parking description:Attached Garage, Concrete, Heated Garage, Insulated Garage
- Garage:Yes
- Garage spaces:3
New listings near 40337 Torchlight Road
- New
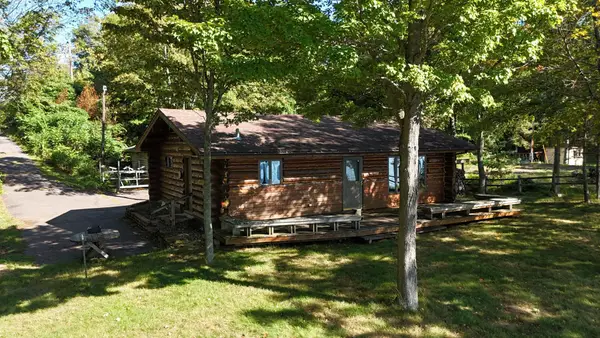 $440,800Active2 beds 1 baths816 sq. ft.
16231 328th Avenue, Isle, MN 56342
MLS# 7135748Listed by: KELLER WILLIAMS REALTY PROFESSIONALS 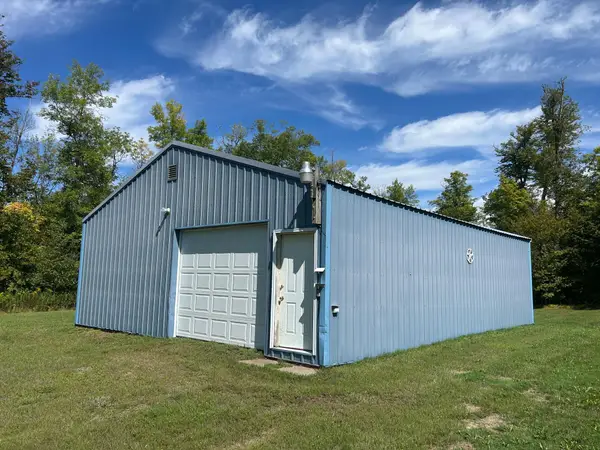 $79,900Pending1.72 Acres
18665 327th Avenue, Isle, MN 56342
MLS# 7136327Listed by: SANDELANDS REALTY- New
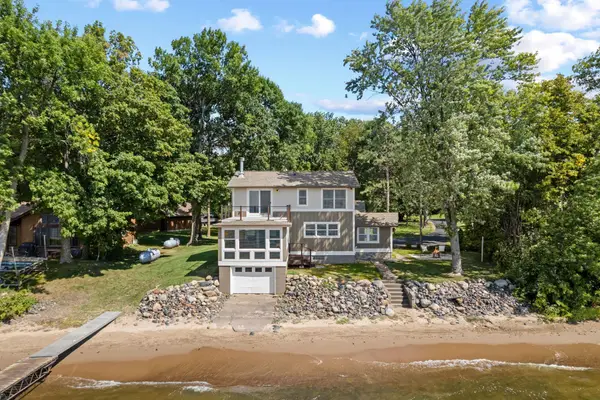
 $799,900Active3 beds 3 baths1,759 sq. ft.
16405 328th Avenue, Isle, MN 56342
MLS# 7132680Listed by: CENTURY 21 ATWOOD - New
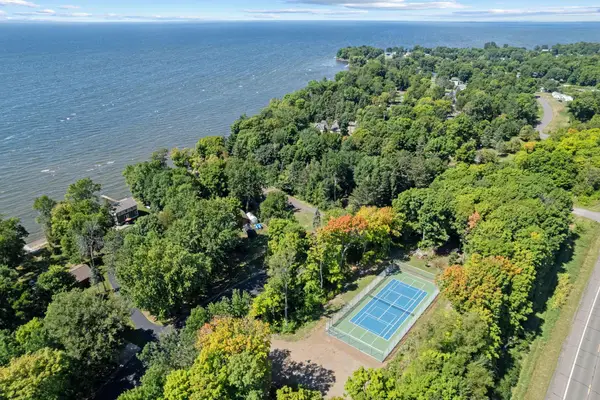 $169,000Active3 Acres
TBD 328th Avenue, Isle, MN 56342
MLS# 7132690Listed by: CENTURY 21 ATWOOD - New
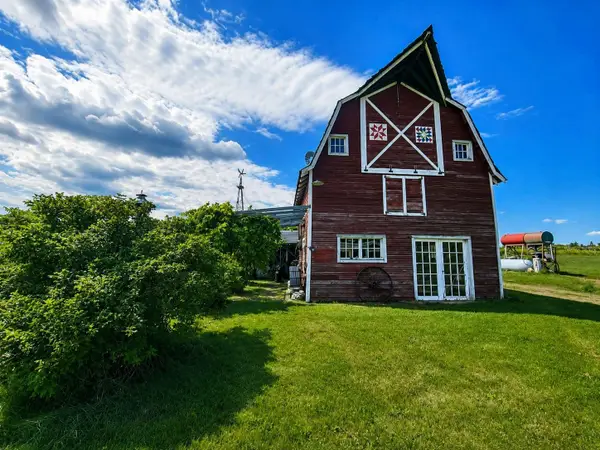 $550,000Active20 Acres
40306 Torchlight Road, Isle, MN 56342
MLS# 7134515Listed by: CENTURY 21 ATWOOD 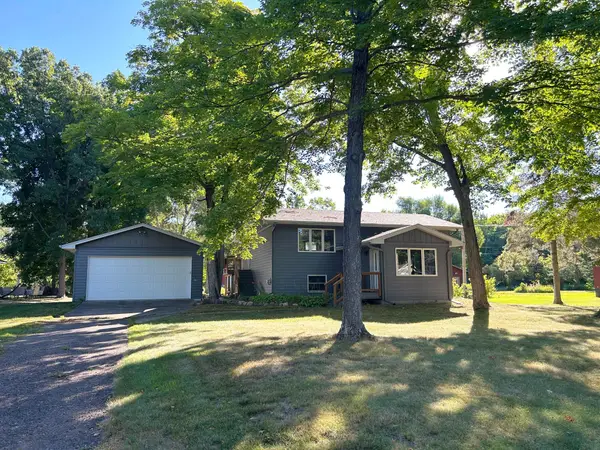 $324,900Active2 beds 2 baths1,896 sq. ft.
16542 329th Avenue, Isle, MN 56342
MLS# 7124070Listed by: SANDELANDS REALTY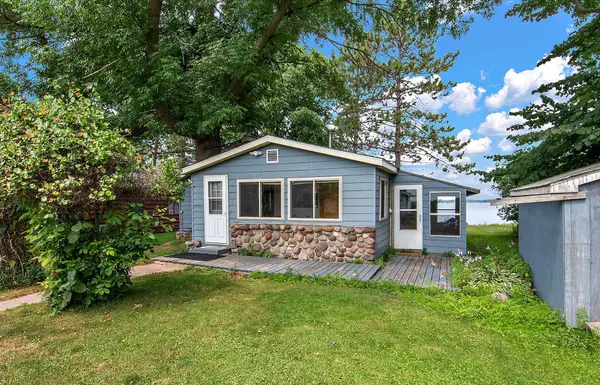 $365,000Pending2 beds 1 baths1,103 sq. ft.
4228 Point Walk, Isle, MN 56342
MLS# 7125037Listed by: HOME GUIDE REALTY LLC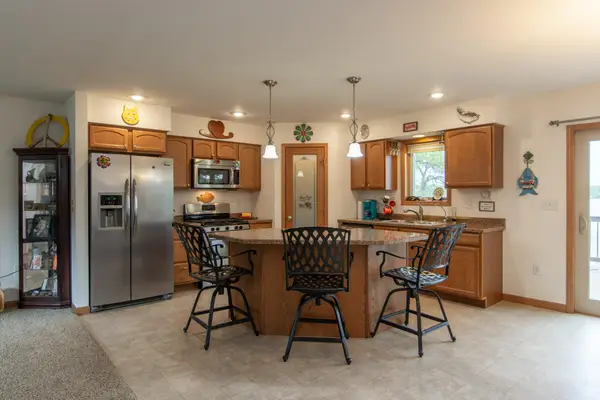 $459,900Active3 beds 3 baths1,943 sq. ft.
1900 White Cloud Drive E, Isle, MN 56342
MLS# 7124528Listed by: KELLER WILLIAMS REALTY PROFESSIONALS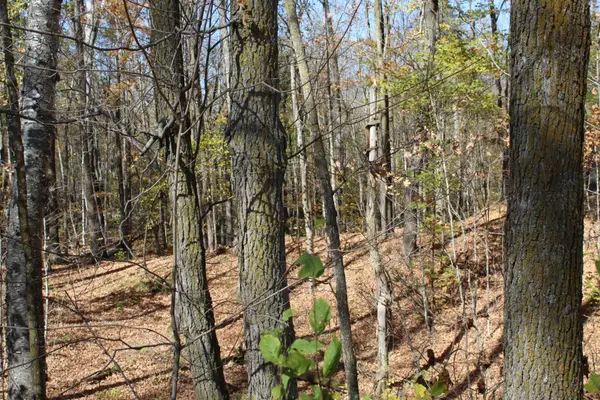 $759,500Active360 Acres
TBD Woods Road, Isle, MN 56342
MLS# 7123554Listed by: UNITED COUNTRY REAL ESTATE MINNESOTA PROPERTIES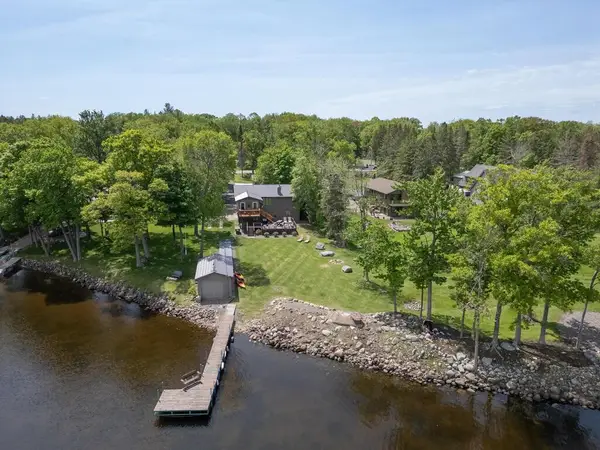 $609,900Active3 beds 3 baths2,576 sq. ft.
850 Main Street W, Isle, MN 56342
MLS# 7122614Listed by: RE/MAX RESULTS


Protect your home and budget from life's surprises with an Assurant Home Warranty, backed by a partner that supports you through every step of homeownership. Explore Plans.
©2026 Century 21 Real Estate LLC. All rights reserved. CENTURY 21®, the CENTURY 21 Logo and C21® are service marks owned by Century 21 Real Estate LLC. Century 21 Real Estate LLC fully supports the principles of the Fair Housing Act and the Equal Opportunity Act. Each office is independently owned and operated. Listing information is deemed reliable but not guaranteed accurate.