
117 S Harold Street, Ivanhoe, MN 56142
Local realty services provided by:CENTURY 21 FM Realty
117 S Harold Street,Ivanhoe, MN 56142
$49,900
- 2 Beds
- 2 Baths
- 1,163 sq. ft.
- Single family
- Active
Listed by: dean maeyaert
Office: wilson o'brien realtors
MLS#:7142842
Source:NSMLS
Price summary
- Price:$49,900
- Price per sq. ft.:$30.01
About this home
This property is being Sold as is. Great Investment property or home for that person that is a fixer upper. This property offers great potential and a detached garage. The home has a spacious kitchen and dining room, family room, 3/4 bathroom and main floor laundry. Two bedrooms upstairs with a 1/2 bath and bonus room. Don’t miss the chance to make this property your own!
Contact an agent
Home facts
- Year built:1910
- Subdivision & Development:Geo Graffs Add
- Listing ID #:7142842
- Added:4 day(s) ago
- Updated:September 16, 2026 at 12:04 PM
Rooms and interior
- Bedrooms:2
- Total bathrooms:2
- Half bathrooms:1
- Dining Description:Informal Dining Room
- Bathrooms Description:Main Floor 3/4 Bath
- Kitchen Description:Dishwasher, Microwave, Range, Refrigerator
- Basement:Yes
- Basement Description:Partial, Storage Space, Unfinished
- Living area:1,163 sq. ft.
Heating and cooling
- Heating:Baseboard, Forced Air
Structure and exterior
- Roof:Age Over 8 Years, Asphalt
- Year built:1910
- Building area:1,163 sq. ft.
- Lot area:0.23 Acres
- Lot Features:Tree Coverage - Medium
- Levels:2 Story
Utilities
- Water:City Water - Connected
- Sewer:City Sewer - Connected
Finances and disclosures
- Price:$49,900
- Price per sq. ft.:$30.01
- Tax amount:$864 (2026)
Features and amenities
- Appliances:Microwave, Range, Refrigerator
- Laundry features:Dryer
Parking
- Parking description:Detached Garage
- Garage:Yes
- Garage spaces:1
New listings near 117 S Harold Street
- New
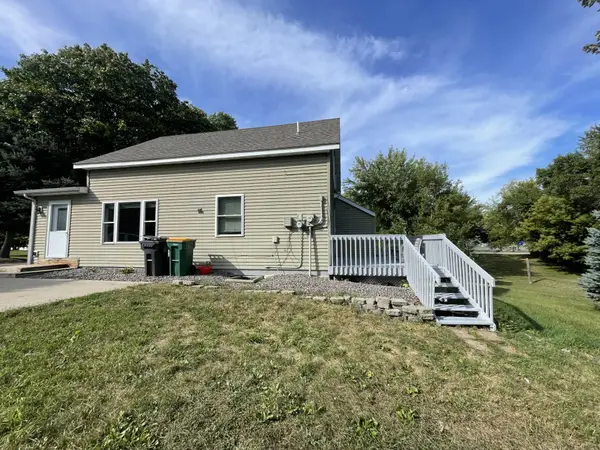 $89,900Active3 beds 1 baths1,536 sq. ft.
108 S Harold Street, Ivanhoe, MN 56142
MLS# 7133421Listed by: REAL ESTATE RETRIEVERS LLC 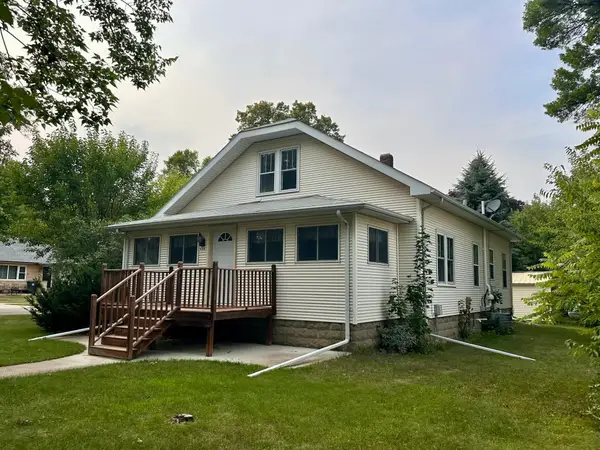 $90,000Pending3 beds 2 baths1,640 sq. ft.
221 W Saxon Street, Ivanhoe, MN 56142
MLS# 7126829Listed by: KELLER WILLIAMS PREFERRED REALTY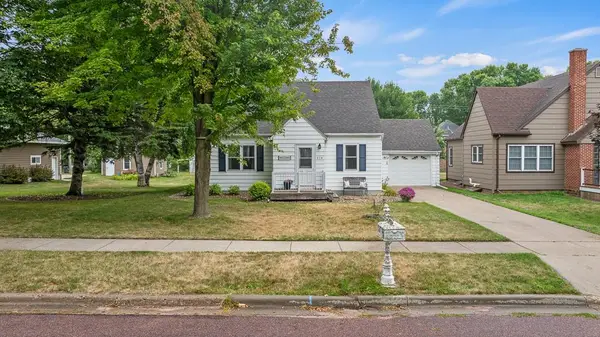 $150,000Pending3 beds 3 baths2,122 sq. ft.
214 N Rebecca Street, Ivanhoe, MN 56142
MLS# 7126934Listed by: EDINA REALTY, INC.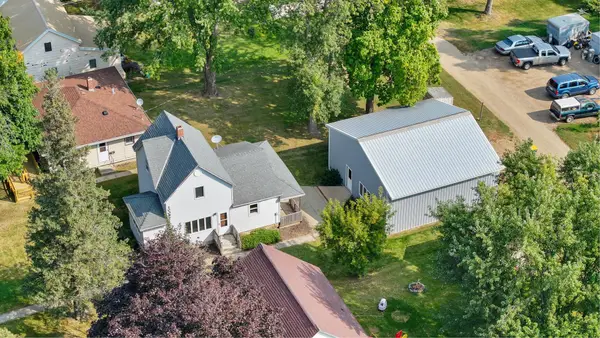 $94,900Active3 beds 1 baths762 sq. ft.
418 N Hubert Street, Ivanhoe, MN 56142
MLS# 7102459Listed by: EDINA REALTY, INC. $18,500Active0.16 Acres
TBD South Rebecca Street, Ivanhoe, MN 56142
MLS# 6206558Listed by: MINNESOTA PREMIER REALTY, INC.


Protect your home and budget from life's surprises with an Assurant Home Warranty, backed by a partner that supports you through every step of homeownership. Explore Plans.
©2026 Century 21 Real Estate LLC. All rights reserved. CENTURY 21®, the CENTURY 21 Logo and C21® are service marks owned by Century 21 Real Estate LLC. Century 21 Real Estate LLC fully supports the principles of the Fair Housing Act and the Equal Opportunity Act. Each office is independently owned and operated. Listing information is deemed reliable but not guaranteed accurate.