
71987 Petersburg Road, Jackson, MN 56143
Local realty services provided by:CENTURY 21 ProLink
Listed by: dana reinders
Office: exit realty midwest- spencer/emmetsburg
MLS#:261411
Source:IA_IGLBOR
Price summary
- Price:$149,900
- Price per sq. ft.:$79.65
About this home
This charming 4-Bedroom Cape Cod home is nestled in a peaceful small-town setting with low property taxes. Offering four bedrooms, this home features a spacious living room, an eat-in kitchen, two main-floor bedrooms, and a full (remodeled) bathroom. The upper level provides two additional generously sized bedrooms with hardwood floors, adding warmth and character. The full concrete basement offers tall ceilings, an egress window, and a second area ready for a potential bathroom. A sump pump and interior drain tile system provide added peace of mind when it comes to moisture management. Outside, enjoy a spacious backyard with plenty of room for outdoor activities, gardening, or simply relaxing. The attached garage offers convenient parking and additional storage space. Additional highlights include an updated septic system, rural water, and a durable metal roof. Here is a wonderful opportunity to make it your own!
Contact an agent
Home facts
- Year built:1946
- Listing ID #:261411
- Added:1 day(s) ago
- Updated:October 29, 2026 at 09:51 PM
Rooms and interior
- Bedrooms:4
- Total bathrooms:1
- Full bathrooms:1
- Flooring:Hardwood Floors
- Dining Description:Combine with Kitchen, Informal
- Bathrooms Description:Main Floor Full Bath
- Kitchen Description:Dishwasher, Eat-in Kitchen, Range/Stove, Refrigerator
- Bedroom Description:Main Floor Bedrooms
- Basement Description:Concrete Block, Drainage System, Finished-Full, Full, Sump Pump, Unfinished
- Living area:1,882 sq. ft.
Heating and cooling
- Cooling:Central
- Heating:Forced Air
Structure and exterior
- Roof:Metal
- Year built:1946
- Building area:1,882 sq. ft.
- Lot area:0.6 Acres
- Lot Features:Tree Cover-Medium
- Construction Materials:Wood Siding
- Levels:1 1/2 Stories
Utilities
- Water:Rural/Municipality
- Sewer:Private Sewer
Finances and disclosures
- Price:$149,900
- Price per sq. ft.:$79.65
- Tax amount:$718
Features and amenities
- Laundry features:Washer/Dryer Hookups
- Amenities:Hardwood Floors, Natural Woodwork
Parking
- Parking description:Attached, Driveway-Gravel
- Garage spaces:2
New listings near 71987 Petersburg Road
- New
 $28,800Active0.85 Acres
520 1st Street, Jackson, MN 56143
MLS# 7157389Listed by: EXIT REALTY - GREAT PLAINS - New
 $189,900Active4 beds 2 baths2,114 sq. ft.
109 4th Street, Jackson, MN 56143
MLS# 7165642Listed by: EXIT REALTY - GREAT PLAINS - New
 $239,000Active3 beds 3 baths2,152 sq. ft.
411 Thomas Hill Road, Jackson, MN 56143
MLS# 7163172Listed by: STAN SIEVERT AGENCY 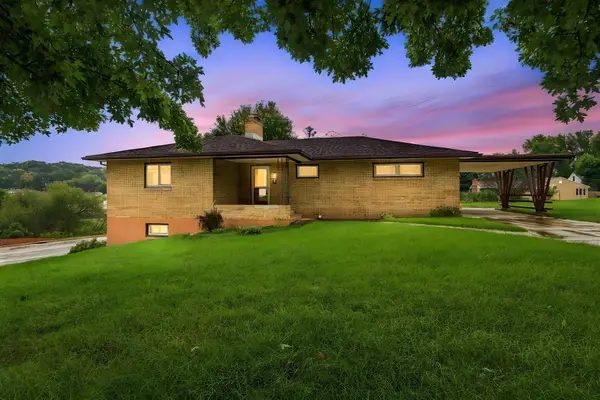 $225,000Active3 beds 2 baths2,940 sq. ft.
824 Brown Street, Jackson, MN 56143
MLS# 7154951Listed by: EXIT REALTY - GREAT PLAINS $697,900Active2 beds 2 baths1,692 sq. ft.
73238 490th Avenue, Jackson, MN 56143
MLS# 261290Listed by: NEXTHOME AT THE LAKES $129,000Active2 beds 1 baths1,938 sq. ft.
245 State Street, Jackson, MN 56143
MLS# 261282Listed by: NEXTHOME AT THE LAKES $180,000Active3 beds 2 baths2,141 sq. ft.
405 6th Street, Jackson, MN 56143
MLS# 7153817Listed by: RE/MAX TOTAL REALTY $127,500Active4 beds 1 baths1,200 sq. ft.
113 Center Street, Jackson, MN 56143
MLS# 7153044Listed by: STAN SIEVERT AGENCY $198,500Active3 beds 3 baths2,280 sq. ft.
610 West Street, Jackson, MN 56143
MLS# 7143589Listed by: EXIT REALTY - GREAT PLAINS


Protect your home and budget from life's surprises with an Assurant Home Warranty, backed by a partner that supports you through every step of homeownership. Explore Plans.
©2026 Century 21 Real Estate LLC. All rights reserved. CENTURY 21®, the CENTURY 21 Logo and C21® are service marks owned by Century 21 Real Estate LLC. Century 21 Real Estate LLC fully supports the principles of the Fair Housing Act and the Equal Opportunity Act. Each office is independently owned and operated. Listing information is deemed reliable but not guaranteed accurate.