
112 3rd Street E, Jordan, MN 55352
Local realty services provided by:CENTURY 21 Atwood
112 3rd Street E,Jordan, MN 55352
$159,990
- 2 Beds
- 1 Baths
- 1,400 sq. ft.
- Single family
- Pending
Listed by: katie congdon
Office: homestead road
MLS#:7160042
Source:NSMLS
Price summary
- Price:$159,990
- Price per sq. ft.:$74.48
About this home
This charming 2-bed, 1-bath home with an awesome third-insulated detached 3-car garage is ready for a makeover! Bring your handyman, investor, or builder to this home to make it yours. Build equity and charm with the future thoughtful updates that will be sure to showcase this stunner in the heart of Jordan, MN. Equity builder home!
Contact an agent
Home facts
- Year built:1880
- Subdivision & Development:City Of Jordan
- Listing ID #:7160042
- Added:8 day(s) ago
- Updated:October 24, 2026 at 09:14 AM
Rooms and interior
- Bedrooms:2
- Total bathrooms:1
- Full bathrooms:1
- Dining Description:Eat In Kitchen, Informal Dining Room, Kitchen/Dining Room, Separate/Formal Dining Room
- Bathrooms Description:Upper Level Full Bath
- Kitchen Description:Microwave, Range, Refrigerator
- Basement:Yes
- Basement Description:Full, Storage Space, Unfinished
- Living area:1,400 sq. ft.
Heating and cooling
- Heating:Boiler
Structure and exterior
- Roof:Asphalt, Pitched
- Year built:1880
- Building area:1,400 sq. ft.
- Lot area:0.21 Acres
- Levels:2 Story
Utilities
- Water:City Water - Connected
- Sewer:City Sewer - Connected
Finances and disclosures
- Price:$159,990
- Price per sq. ft.:$74.48
- Tax amount:$2,374 (2026)
Features and amenities
- Appliances:Microwave, Range, Refrigerator, Washer
- Laundry features:Dryer, Washer
Parking
- Parking description:Detached Garage, Electric, Garage Door Opener, Insulated Garage
- Garage:Yes
- Garage spaces:3
New listings near 112 3rd Street E
- New
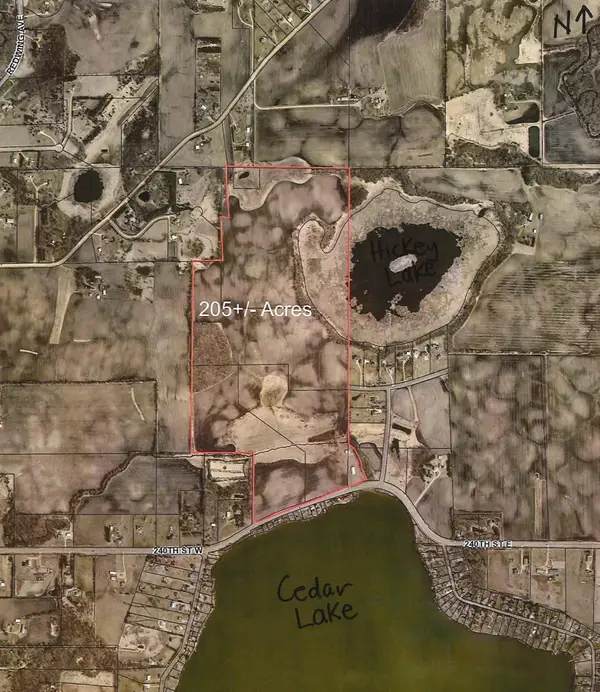 $4,150,000Active205 Acres
XXX 240th St & Hickey Lake Dr, Jordan, MN 55352
MLS# 7164506Listed by: KUBES REALTY INC - New
 $675,000Active4 beds 3 baths3,276 sq. ft.
22345 Baseline Boulevard, Jordan, MN 55352
MLS# 7164196Listed by: KUBES REALTY INC  $649,895Pending5 beds 4 baths3,943 sq. ft.
726 Prospect Pointe Road, Jordan, MN 55352
MLS# 7160112Listed by: M/I HOMES $553,935Pending2 beds 3 baths2,494 sq. ft.
1307 Highland Lane, Jordan, MN 55352
MLS# 7160256Listed by: M/I HOMES $561,290Pending4 beds 4 baths3,211 sq. ft.
717 Prospect Pointe Road, Jordan, MN 55352
MLS# 7160738Listed by: M/I HOMES $517,350Pending5 beds 4 baths2,908 sq. ft.
729 Prospect Pointe Road, Jordan, MN 55352
MLS# 7160933Listed by: M/I HOMES- Open Sat, 11:30am to 5:30pmNew
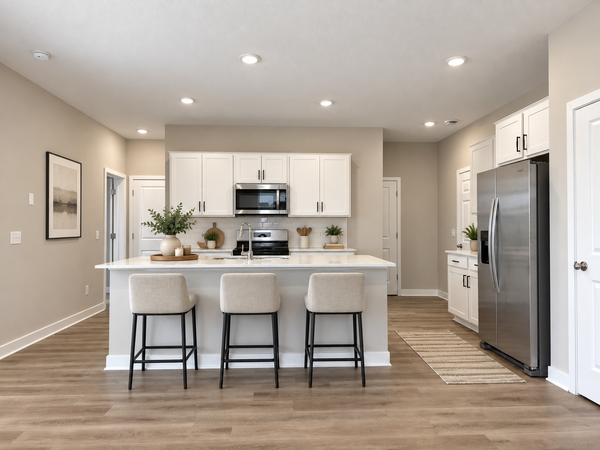 $450,000Active5 beds 3 baths2,449 sq. ft.
1083 Shoreview Drive, Jordan, MN 55352
MLS# 7161649Listed by: D.R. HORTON, INC. 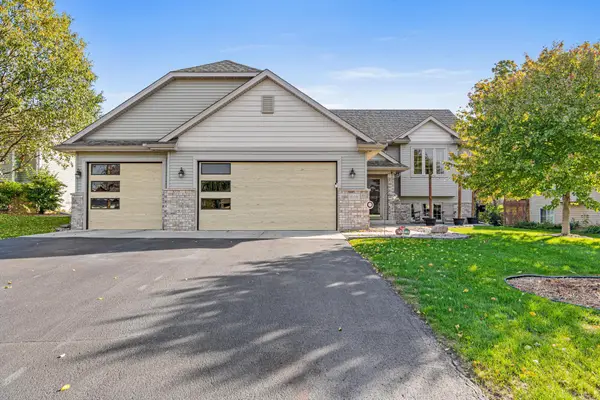 $389,900Active5 beds 2 baths2,119 sq. ft.
940 Firethorne Trail, Jordan, MN 55352
MLS# 7157613Listed by: BRIDGE REALTY, LLC $899,900Active5 beds 2 baths2,210 sq. ft.
20588 Xeon Avenue, Jordan, MN 55352
MLS# 7157914Listed by: KUBES REALTY INC


Protect your home and budget from life's surprises with an Assurant Home Warranty, backed by a partner that supports you through every step of homeownership. Explore Plans.
©2026 Century 21 Real Estate LLC. All rights reserved. CENTURY 21®, the CENTURY 21 Logo and C21® are service marks owned by Century 21 Real Estate LLC. Century 21 Real Estate LLC fully supports the principles of the Fair Housing Act and the Equal Opportunity Act. Each office is independently owned and operated. Listing information is deemed reliable but not guaranteed accurate.