
132 Stuart Drive, Jordan, MN 55352
Local realty services provided by:CENTURY 21 Atwood
132 Stuart Drive,Jordan, MN 55352
$385,000
- 4 Beds
- 2 Baths
- 2,125 sq. ft.
- Single family
- Active
Upcoming open houses
- Sat, Sep 1211:00 am - 01:00 pm
Listed by: the huerkamp home group, jon hoffmeister
Office: keller williams preferred rlty
MLS#:7140444
Source:NSMLS
Price summary
- Price:$385,000
- Price per sq. ft.:$181.18
About this home
Welcome to a bright and inviting Scott County home where modern comfort meets effortless living! This 4-bedroom, 2-bathroom home was freshly painted last summer and features an airy main level filled with natural light, massive windows, warm woodwork, and an open kitchen and dining area with a convenient breakfast bar. The finished lower level offers a spacious family room with daylight windows and flexible space for movie nights, games, or a home gym. Outside, unwind on the sunny deck overlooking the private, tree-lined backyard, with a walking path just beyond the property. An oversized 3-car attached garage adds plenty of room for vehicles, storage, or hobbies. Peacefully located near schools, parks, and downtown Jordan!
Contact an agent
Home facts
- Year built:1990
- Subdivision & Development:Southside Twnhms
- Listing ID #:7140444
- Added:1 day(s) ago
- Updated:September 12, 2026 at 12:54 PM
Rooms and interior
- Bedrooms:4
- Total bathrooms:2
- Full bathrooms:1
- Dining Description:Breakfast Area, Breakfast Bar, Informal Dining Room, Kitchen/Dining Room
- Bathrooms Description:3/4 Basement, Upper Level Full Bath
- Kitchen Description:Disposal, Microwave, Range, Refrigerator
- Basement:Yes
- Basement Description:Daylight / Lookout Windows, Finished
- Living area:2,125 sq. ft.
Heating and cooling
- Cooling:Central Air
- Heating:Forced Air
- Central air:Yes
Structure and exterior
- Roof:Asphalt, Pitched
- Year built:1990
- Building area:2,125 sq. ft.
- Lot area:0.25 Acres
- Lot Features:Tree Coverage - Medium
- Levels:Bi/Split Level
Utilities
- Water:City Water - Connected
- Sewer:City Sewer - Connected
Finances and disclosures
- Price:$385,000
- Price per sq. ft.:$181.18
- Tax amount:$4,105 (2026)
Features and amenities
- Appliances:Disposal, Microwave, Range, Refrigerator, Washer
- Laundry features:Dryer, Washer
Parking
- Parking description:Attached Garage, Concrete, Garage Door Opener
- Garage:Yes
- Garage spaces:3
New listings near 132 Stuart Drive
- Open Sun, 12 to 2pmNew
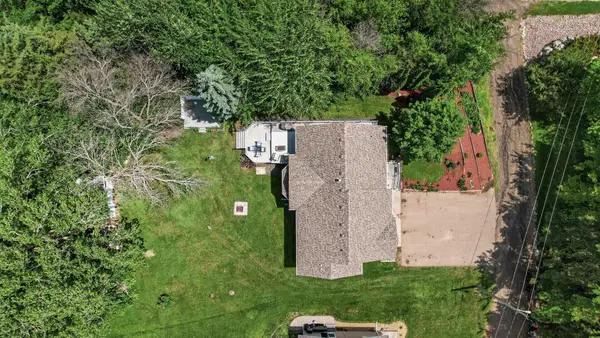 $495,000Active4 beds 3 baths2,260 sq. ft.
600 Kipp, Jordan, MN 55352
MLS# 7142993Listed by: NATIONAL REALTY GUILD - New
 $399,900Active3 beds 2 baths1,476 sq. ft.
109 Lydia Road, Jordan, MN 55352
MLS# 7140578Listed by: CHESTNUT REALTY INC - New
 $300,000Active3 beds 1 baths1,114 sq. ft.
113 Juergens Drive, Jordan, MN 55352
MLS# 7063887Listed by: RE/MAX ADVANTAGE PLUS - New
 $392,000Active3 beds 3 baths1,686 sq. ft.
945 Stone Creek Drive, Jordan, MN 55352
MLS# 7139726Listed by: D.R. HORTON, INC. - New
 $1,200,000Active3 beds 3 baths3,059 sq. ft.
6050 W 185th Street, Jordan, MN 55352
MLS# 7137745Listed by: PEDERSON REALTY INC 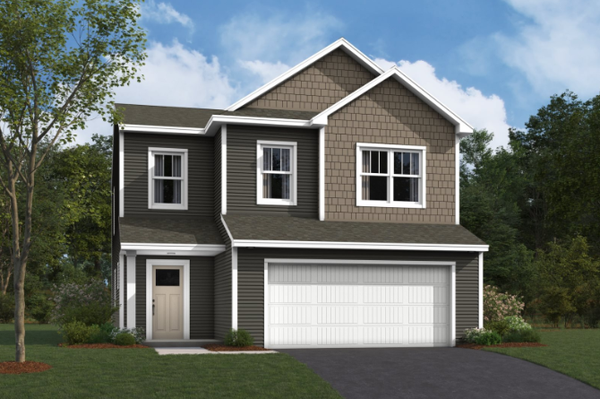 $424,990Active4 beds 3 baths2,311 sq. ft.
1212 Edge Circle, Jordan, MN 55352
MLS# 7135751Listed by: M/I HOMES $319,900Active3 beds 2 baths1,526 sq. ft.
311 Varner Street N, Jordan, MN 55352
MLS# 7135499Listed by: GREEN TREE REALTY $600,000Active4.8 Acres
19995 Delaware Avenue, Jordan, MN 55352
MLS# 7133703Listed by: EDINA REALTY, INC. $1,400,000Active19.78 Acres
6991 W 190th Street, Jordan, MN 55352
MLS# 7133741Listed by: EDINA REALTY, INC.


Protect your home and budget from life's surprises with an Assurant Home Warranty, backed by a partner that supports you through every step of homeownership. Explore Plans.
©2026 Century 21 Real Estate LLC. All rights reserved. CENTURY 21®, the CENTURY 21 Logo and C21® are service marks owned by Century 21 Real Estate LLC. Century 21 Real Estate LLC fully supports the principles of the Fair Housing Act and the Equal Opportunity Act. Each office is independently owned and operated. Listing information is deemed reliable but not guaranteed accurate.