
913 Hope Avenue, Jordan, MN 55352
Local realty services provided by:CENTURY 21 Brainerd Realty, Inc.
913 Hope Avenue,Jordan, MN 55352
$409,900
- 5 Beds
- 3 Baths
- 2,076 sq. ft.
- Single family
- Coming Soon
Upcoming open houses
- Fri, Oct 3005:00 pm - 06:30 pm
- Sat, Oct 3101:00 pm - 02:30 pm
- Sun, Nov 0111:00 am - 12:30 pm
Listed by: heather reichenberger fabish
Office: re/max results
MLS#:7166449
Source:NSMLS
Price summary
- Price:$409,900
- Price per sq. ft.:$197.45
About this home
Welcome to this well maintained and inviting multi-level split home that offers a spacious and functional layout. Stepping inside you'll find a welcoming living room that flows seamlessly into the informal dining area and kitchen. Sliding glass doors lead to a spacious no-maintenance deck with a freshly painted pergola perfect for entertaining, grilling, or simply relaxing in the peaceful outdoors.
The upper level features three bedrooms, including the primary suite, offering a comfortable retreat at the end of the day with a large walk-in closet, a full second bathroom and plenty of closet space.
The walk-out lower level boasts an expansive family room, a fourth bedroom, and a third heated bathroom, providing additional living space for family and guests.
Need even more room? The basement features a newly added fifth bedroom with a huge walk-in closet, along with a dedicated workshop perfect for tinkering, hobbies, or DIY projects. Additional storage and a mechanical room complete this versatile basement. The garage is fully insulated, with a gas heater, features epoxy floors, diamond plated storage cabinets and shelving along with the attic providing plenty of storage space and room for organization.
This home truly has it all and has been continually been updated throughout it's years, with newer Pella windows, newer stainless steel appliances, light fixtures, carpet throughout and fresh paint makes it truly move in ready. With room to add your personal style, this home offers flexibility and possibilities for its next owner! This is a Mattamy built home....
Contact an agent
Home facts
- Year built:2004
- Subdivision & Development:Bridle Creek 4th Add
- Listing ID #:7166449
- Updated:October 29, 2026 at 11:02 PM
Rooms and interior
- Bedrooms:5
- Total bathrooms:3
- Full bathrooms:1
- Dining Description:Informal Dining Room
- Bathrooms Description:3/4 Basement, Bathroom Ensuite, Upper Level Full Bath
- Kitchen Description:Dishwasher, Disposal, Microwave, Range, Refrigerator, Stainless Steel Appliances
- Basement:Yes
- Basement Description:Block, Daylight / Lookout Windows, Drain Tiled, Egress Window(s), Finished, Storage Space, Sump Pump
- Living area:2,076 sq. ft.
Heating and cooling
- Cooling:Central Air
- Heating:Forced Air
- Central air:Yes
Structure and exterior
- Roof:Age Over 8 Years, Asphalt
- Year built:2004
- Building area:2,076 sq. ft.
- Lot area:0.24 Acres
- Lot Features:Tree Coverage - Medium
- Construction Materials:Block
- Levels:4 or More Level Split
Utilities
- Water:City Water - Connected
- Sewer:City Sewer - Connected
Finances and disclosures
- Price:$409,900
- Price per sq. ft.:$197.45
- Tax amount:$4,252 (2026)
Features and amenities
- Appliances:Disposal, Microwave, Range, Refrigerator, Stainless Steel Appliances
- Laundry features:Dryer
- Amenities:Air-To-Air Exchanger
Parking
- Parking description:Attached Garage, Concrete, Garage Door Opener, Heated Garage, Insulated Garage, Secured, Storage
- Garage:Yes
- Garage spaces:3
New listings near 913 Hope Avenue
- Open Sat, 1 to 4pmNew
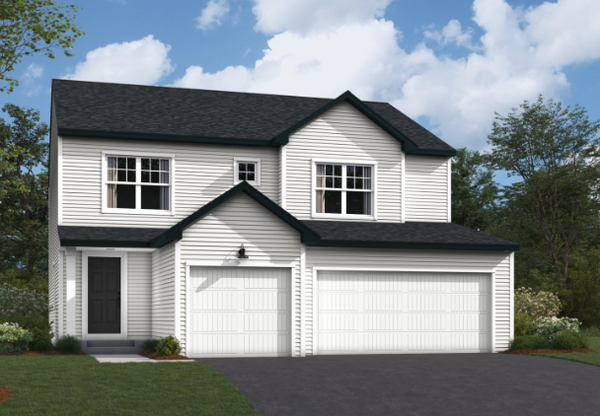 $469,990Active3 beds 3 baths2,281 sq. ft.
709 Stone Arch Way, Jordan, MN 55352
MLS# 7165307Listed by: M/I HOMES - Open Sat, 1 to 4pmNew
 $529,990Active4 beds 3 baths2,374 sq. ft.
713 Prospect Pointe Road, Jordan, MN 55352
MLS# 7165397Listed by: M/I HOMES - Open Sat, 1 to 4pmNew
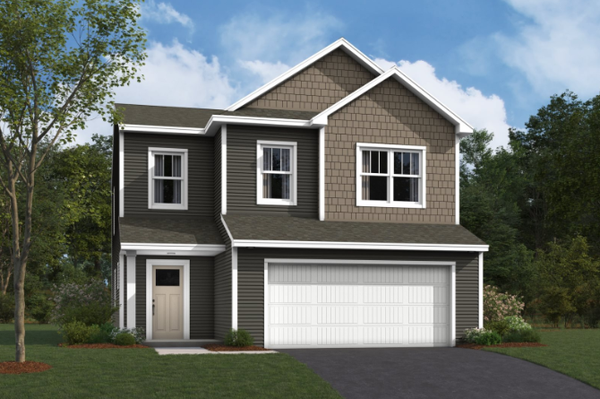 $415,990Active4 beds 3 baths2,311 sq. ft.
1212 Edge Circle, Jordan, MN 55352
MLS# 7165398Listed by: M/I HOMES - New
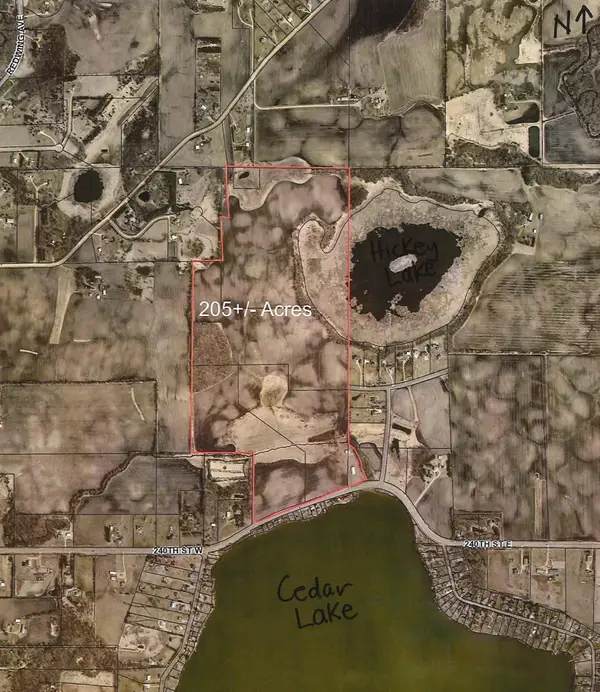 $4,150,000Active205 Acres
XXX 240th St & Hickey Lake Dr, Jordan, MN 55352
MLS# 7164506Listed by: KUBES REALTY INC - New
 $675,000Active4 beds 3 baths3,276 sq. ft.
22345 Baseline Boulevard, Jordan, MN 55352
MLS# 7164196Listed by: KUBES REALTY INC  $649,895Pending5 beds 4 baths3,943 sq. ft.
726 Prospect Pointe Road, Jordan, MN 55352
MLS# 7160112Listed by: M/I HOMES $553,935Pending2 beds 3 baths2,494 sq. ft.
1307 Highland Lane, Jordan, MN 55352
MLS# 7160256Listed by: M/I HOMES $561,290Pending4 beds 4 baths3,211 sq. ft.
717 Prospect Pointe Road, Jordan, MN 55352
MLS# 7160738Listed by: M/I HOMES $517,350Pending5 beds 4 baths2,908 sq. ft.
729 Prospect Pointe Road, Jordan, MN 55352
MLS# 7160933Listed by: M/I HOMES


Protect your home and budget from life's surprises with an Assurant Home Warranty, backed by a partner that supports you through every step of homeownership. Explore Plans.
©2026 Century 21 Real Estate LLC. All rights reserved. CENTURY 21®, the CENTURY 21 Logo and C21® are service marks owned by Century 21 Real Estate LLC. Century 21 Real Estate LLC fully supports the principles of the Fair Housing Act and the Equal Opportunity Act. Each office is independently owned and operated. Listing information is deemed reliable but not guaranteed accurate.