
801 3rd Street Se, Kasson, MN 55944
Local realty services provided by:CENTURY 21 Brainerd Realty, Inc.
Listed by: jason carey, tiffany carey
Office: re/max results
MLS#:7136977
Source:NSMLS
Price summary
- Price:$300,000
- Price per sq. ft.:$169.68
About this home
A Great Deal at This Price! If you’re looking for affordable homeownership with plenty of space, this 4-bedroom, 2-bath split-entry in Kasson deserves a look. The upper level offers a comfortable layout with two bedrooms, a full bath, kitchen, dining area, and living room. Head downstairs and you’ll find two additional bedrooms, another bath, laundry room, and a family room, giving you room for guests, hobbies, or a home office. Outside, enjoy a nice, flat yard with a fenced backyard and a deck right off the patio door. There’s room to relax, entertain, let the kids play, or enjoy your morning coffee. With four bedrooms, two baths, two levels of living space, and a great backyard, this is a lot of home for the price! If value is what you’re looking for, put this one on your list.
Contact an agent
Home facts
- Year built:2014
- Subdivision & Development:Lindon Manor Rep
- Listing ID #:7136977
- Updated:September 23, 2026 at 12:22 PM
Rooms and interior
- Bedrooms:4
- Total bathrooms:2
- Full bathrooms:2
- Dining Description:Kitchen/Dining Room
- Bathrooms Description:Full Basement, Main Floor Full Bath
- Kitchen Description:Dishwasher, Microwave, Range, Refrigerator, Stainless Steel Appliances
- Basement:Yes
- Basement Description:Finished, Full
- Living area:1,768 sq. ft.
Heating and cooling
- Cooling:Central Air
- Heating:Forced Air
- Central air:Yes
Structure and exterior
- Roof:Age Over 8 Years, Asphalt
- Year built:2014
- Building area:1,768 sq. ft.
- Lot area:0.28 Acres
- Lot Features:Corner Lot
- Levels:Bi/Split Level
Utilities
- Water:City Water - Connected
- Sewer:City Sewer - Connected
Finances and disclosures
- Price:$300,000
- Price per sq. ft.:$169.68
- Tax amount:$3,534 (2026)
Features and amenities
- Appliances:Microwave, Range, Refrigerator, Stainless Steel Appliances
Parking
- Parking description:Attached Garage, Concrete, Heated Garage, Insulated Garage
- Garage:Yes
- Garage spaces:2
New listings near 801 3rd Street Se
- New
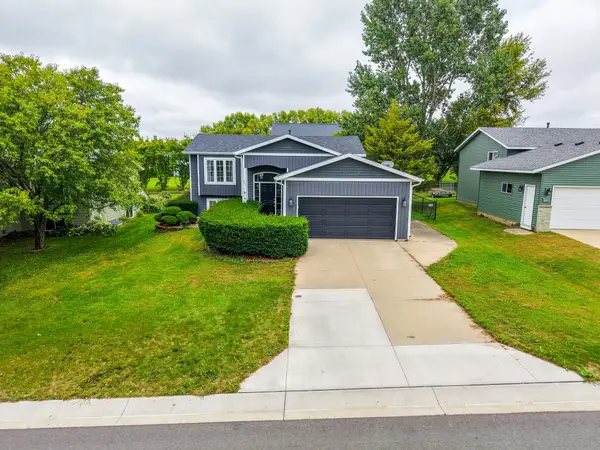 $325,000Active2 beds 2 baths1,645 sq. ft.
803 8th Street Nw, Kasson, MN 55944
MLS# 7145545Listed by: COUNSELOR REALTY OF ROCHESTER - New
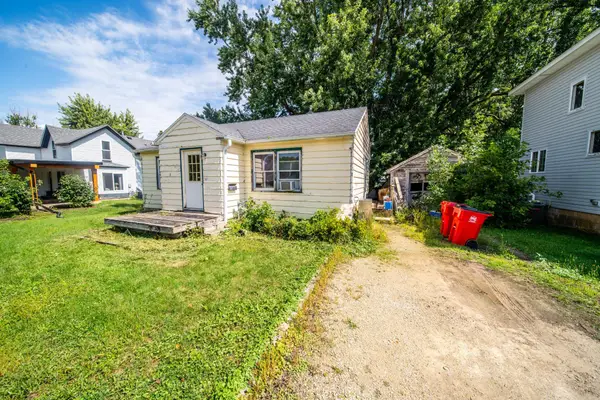 $125,000Active3 beds 1 baths1,168 sq. ft.
206 3rd Ave Nw, Kasson, MN 55944
MLS# 7146013Listed by: COUNSELOR REALTY OF ROCHESTER - New
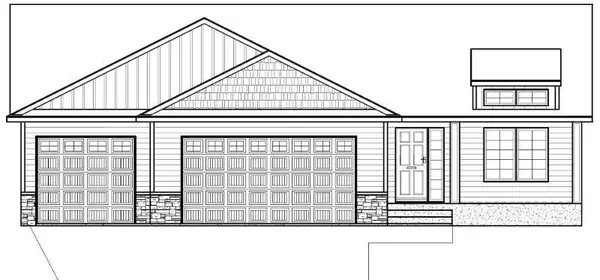 $629,900Active4 beds 3 baths3,139 sq. ft.
904 23rd St Circle Ne, Kasson, MN 55944
MLS# 7145899Listed by: HORIZON REALTY, LLC  $420,000Active4 beds 3 baths2,144 sq. ft.
1400 2nd Street Nw, Kasson, MN 55944
MLS# 7142964Listed by: PROPERTY BROKERS OF MINNESOTA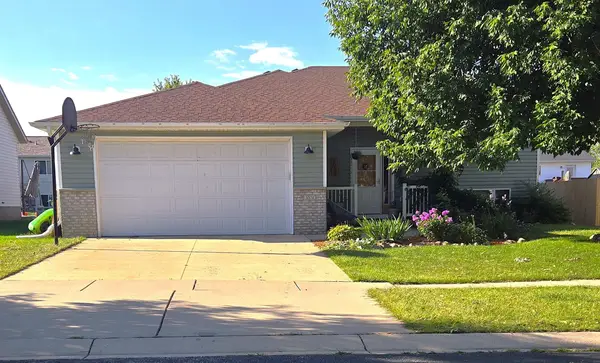 $203,000Pending3 beds 2 baths1,948 sq. ft.
1004 2nd Street Se, Kasson, MN 55944
MLS# 7139463Listed by: EDINA REALTY, INC.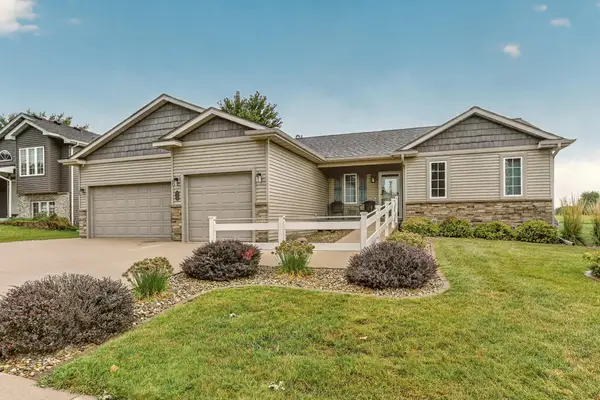 $439,900Active4 beds 3 baths2,549 sq. ft.
905 22nd Street Ne, Kasson, MN 55944
MLS# 7133587Listed by: PROPERTY BROKERS OF MINNESOTA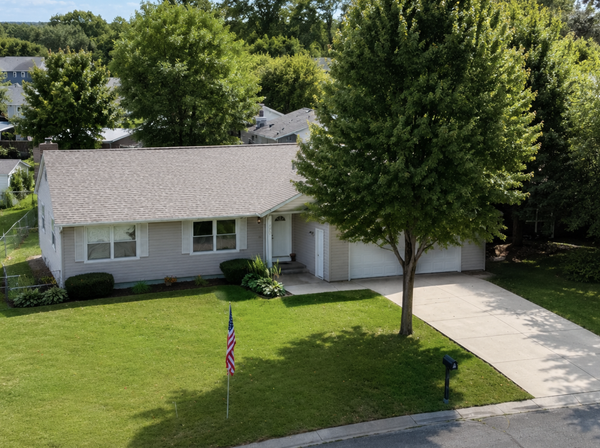 $349,500Pending4 beds 2 baths2,296 sq. ft.
600 13th Avenue Nw, Kasson, MN 55944
MLS# 7138157Listed by: RE/MAX RESULTS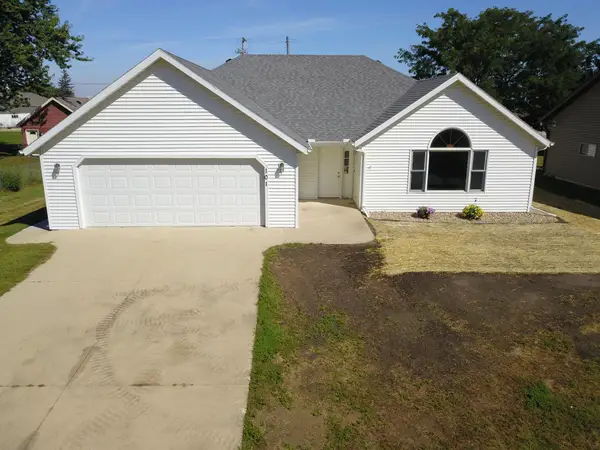 $349,000Active3 beds 4 baths2,088 sq. ft.
101 7th Street Ne, Kasson, MN 55944
MLS# 7134735Listed by: PEOPLES COMPANY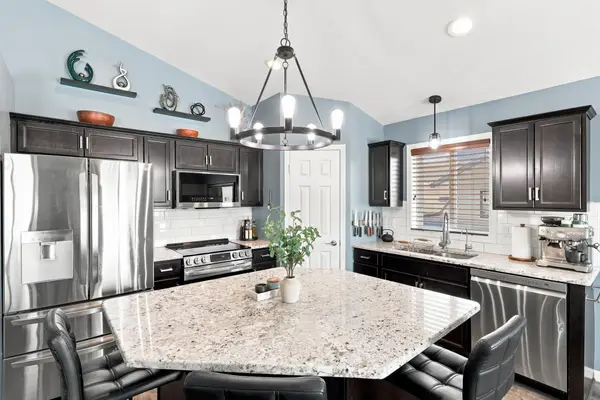 $414,900Active4 beds 2 baths2,038 sq. ft.
201 14th Avenue Nw, Kasson, MN 55944
MLS# 7124087Listed by: RE/MAX ADVANTAGE PLUS


Protect your home and budget from life's surprises with an Assurant Home Warranty, backed by a partner that supports you through every step of homeownership. Explore Plans.
©2026 Century 21 Real Estate LLC. All rights reserved. CENTURY 21®, the CENTURY 21 Logo and C21® are service marks owned by Century 21 Real Estate LLC. Century 21 Real Estate LLC fully supports the principles of the Fair Housing Act and the Equal Opportunity Act. Each office is independently owned and operated. Listing information is deemed reliable but not guaranteed accurate.