
904 23rd St Circle Ne, Kasson, MN 55944
Local realty services provided by:CENTURY 21 First Realty, Inc.
904 23rd St Circle Ne,Kasson, MN 55944
$629,900
- 4 Beds
- 3 Baths
- 3,139 sq. ft.
- Single family
- Active
Listed by: carter blaine
Office: horizon realty, llc.
MLS#:7145899
Source:NSMLS
Price summary
- Price:$629,900
- Price per sq. ft.:$194.89
About this home
New 4 bedroom, 3 bath rambler located in a cul-de-sac features open concept plan, painted woodwork and paneled interior doors, tray ceilings in living room and owners bedroom, kitchen island with breakfast bar, walk-in pantry, main floor laundry with sink, custom ceramic walk-in shower with door in owners bath, double bowl vanities in owners bath and lower full bath, walk-in closets in 3 bedrooms, main floor half bath, gas fireplace, lower level family room and flex room to use as office or storage. 12x12 concrete patio off dining patio door. Close to bike/walking path.
Contact an agent
Home facts
- Year built:2026
- Subdivision & Development:Kasson Mdws Eighth Sub
- Listing ID #:7145899
- Added:5 day(s) ago
- Updated:September 23, 2026 at 12:22 PM
Rooms and interior
- Bedrooms:4
- Total bathrooms:3
- Full bathrooms:1
- Half bathrooms:1
- Dining Description:Breakfast Bar, Informal Dining Room, Kitchen/Dining Room, Living/Dining Room
- Bathrooms Description:Full Basement, Main Floor 1/2 Bath
- Kitchen Description:Dishwasher, Disposal, Microwave, Range, Refrigerator
- Basement:Yes
- Basement Description:Drain Tiled, Drainage System, Egress Window(s), Finished, Full, Sump Pump
- Living area:3,139 sq. ft.
Heating and cooling
- Cooling:Central Air
- Heating:Forced Air
- Central air:Yes
Structure and exterior
- Roof:Age 8 Years or Less, Asphalt, Pitched
- Year built:2026
- Building area:3,139 sq. ft.
- Lot area:0.53 Acres
- Lot Features:Irregular Lot, Underground Utilities
- Levels:1 Story
Utilities
- Water:City Water - Connected
- Sewer:City Sewer - Connected
Finances and disclosures
- Price:$629,900
- Price per sq. ft.:$194.89
- Tax amount:$228 (2026)
Features and amenities
- Appliances:Disposal, Microwave, Range, Refrigerator
- Amenities:Air-To-Air Exchanger, Gas Water Heater
Parking
- Parking description:Attached Garage, Concrete, Floor Drain, Garage Door Opener, Insulated Garage
- Garage:Yes
- Garage spaces:3
New listings near 904 23rd St Circle Ne
- Coming Soon
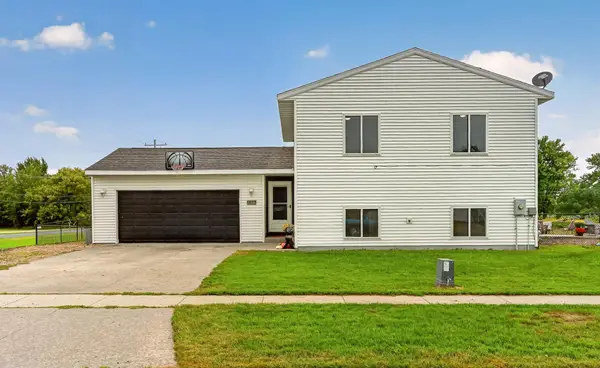 $300,000Coming Soon4 beds 2 baths1,768 sq. ft.
801 3rd Street Se, Kasson, MN 55944
MLS# 7136977Listed by: RE/MAX RESULTS - New
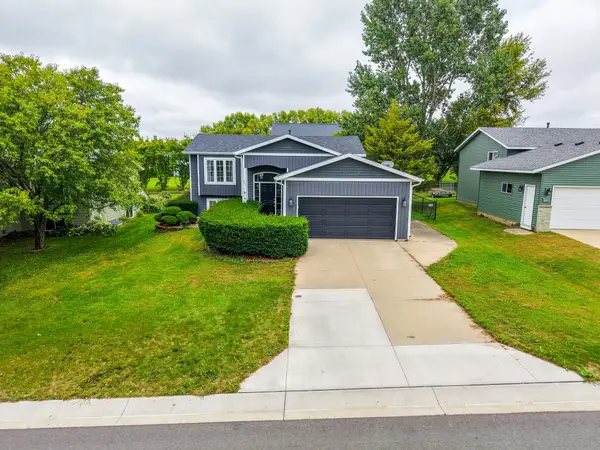 $325,000Active2 beds 2 baths1,645 sq. ft.
803 8th Street Nw, Kasson, MN 55944
MLS# 7145545Listed by: COUNSELOR REALTY OF ROCHESTER - New
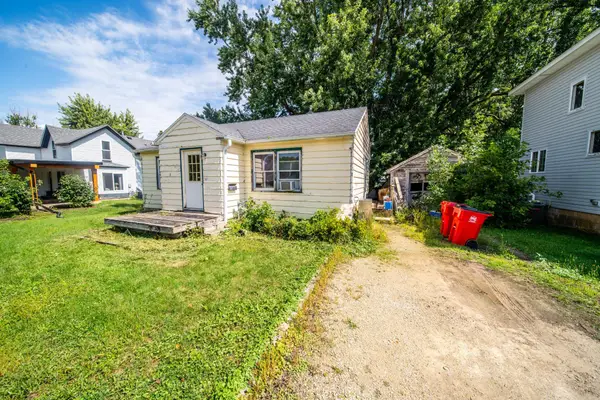 $125,000Active3 beds 1 baths1,168 sq. ft.
206 3rd Ave Nw, Kasson, MN 55944
MLS# 7146013Listed by: COUNSELOR REALTY OF ROCHESTER  $420,000Active4 beds 3 baths2,144 sq. ft.
1400 2nd Street Nw, Kasson, MN 55944
MLS# 7142964Listed by: PROPERTY BROKERS OF MINNESOTA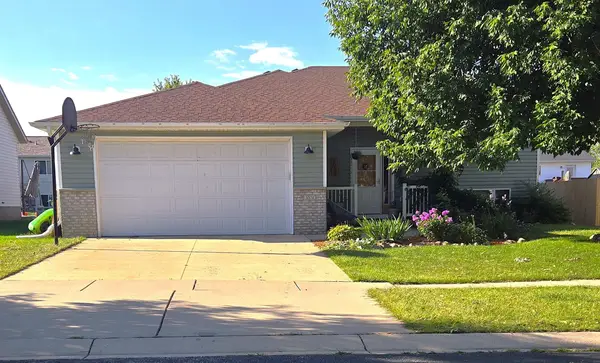 $203,000Pending3 beds 2 baths1,948 sq. ft.
1004 2nd Street Se, Kasson, MN 55944
MLS# 7139463Listed by: EDINA REALTY, INC.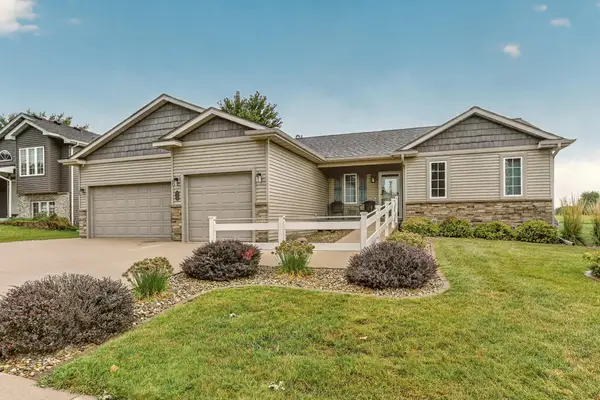 $439,900Active4 beds 3 baths2,549 sq. ft.
905 22nd Street Ne, Kasson, MN 55944
MLS# 7133587Listed by: PROPERTY BROKERS OF MINNESOTA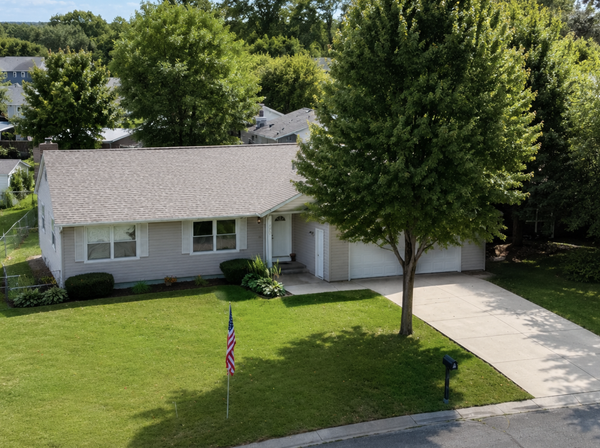 $349,500Pending4 beds 2 baths2,296 sq. ft.
600 13th Avenue Nw, Kasson, MN 55944
MLS# 7138157Listed by: RE/MAX RESULTS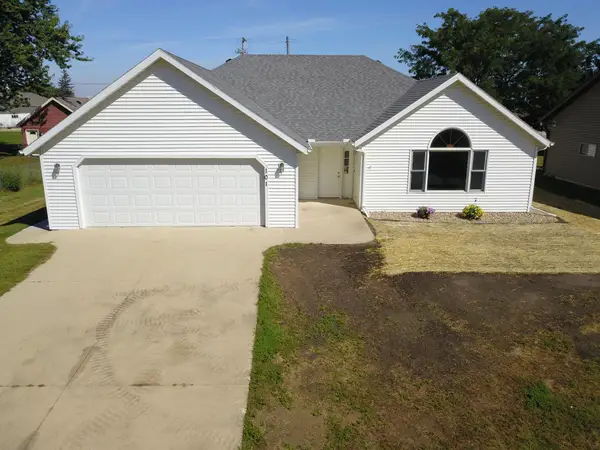 $349,000Active3 beds 4 baths2,088 sq. ft.
101 7th Street Ne, Kasson, MN 55944
MLS# 7134735Listed by: PEOPLES COMPANY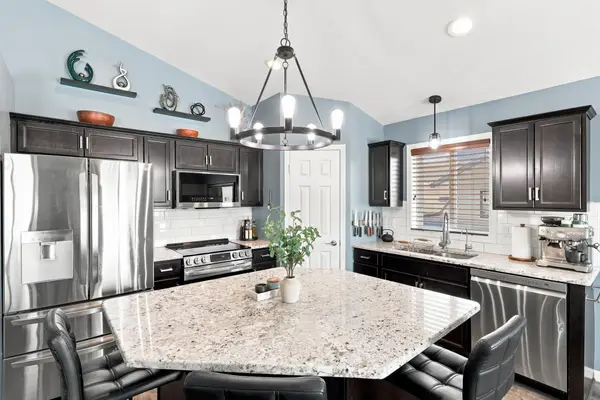 $414,900Active4 beds 2 baths2,038 sq. ft.
201 14th Avenue Nw, Kasson, MN 55944
MLS# 7124087Listed by: RE/MAX ADVANTAGE PLUS


Protect your home and budget from life's surprises with an Assurant Home Warranty, backed by a partner that supports you through every step of homeownership. Explore Plans.
©2026 Century 21 Real Estate LLC. All rights reserved. CENTURY 21®, the CENTURY 21 Logo and C21® are service marks owned by Century 21 Real Estate LLC. Century 21 Real Estate LLC fully supports the principles of the Fair Housing Act and the Equal Opportunity Act. Each office is independently owned and operated. Listing information is deemed reliable but not guaranteed accurate.