
220 W Howard Avenue, Keewatin, MN 55753
Local realty services provided by:CENTURY 21 FM Realty
220 W Howard Avenue,Keewatin, MN 55753
$89,900
- 2 Beds
- 1 Baths
- 974 sq. ft.
- Single family
- Pending
Listed by: josh renskers
Office: village realty
MLS#:7136149
Source:ND_FMAAR
Price summary
- Price:$89,900
- Price per sq. ft.:$59.54
About this home
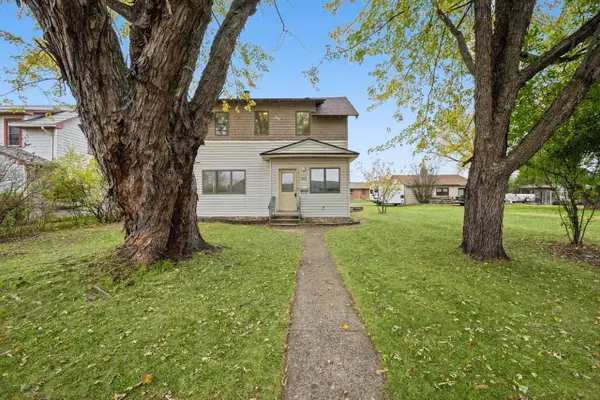
Welcome to this well maintained 1.5-story home offering comfortable, move-in-ready living. The main level features a bright living room, updated kitchen and dining area, and a nicely updated bathroom, while two bedrooms are located upstairs. Enjoy the outdoors from the large covered deck, providing an excellent space for relaxing or entertaining in any season. Numerous major updates have already been completed, including a newer roof, windows, and durable steel siding. With its inviting interior, thoughtful updates, and low-maintenance exterior, this home is ready for its next owner to move in and enjoy.
Contact an agent
Home facts
- Year built:1940
- Subdivision & Development:Spina Add To Keewatin
- Listing ID #:7136149
- Added:53 day(s) ago
- Updated:October 25, 2026 at 08:16 AM
Rooms and interior
- Bedrooms:2
- Total bathrooms:1
- Full bathrooms:1
- Rooms Total:5
- Living area:974 sq. ft.
Heating and cooling
- Heating:Forced Air, Natural Gas
Structure and exterior
- Year built:1940
- Building area:974 sq. ft.
- Lot area:0.11 Acres
Utilities
- Water:City Water/Connected
- Sewer:City Sewer/Connected
Finances and disclosures
- Price:$89,900
- Price per sq. ft.:$59.54
- Tax amount:$211
New listings near 220 W Howard Avenue
 $179,900Active3 beds 3 baths2,431 sq. ft.
620 W 2nd Avenue, Keewatin, MN 55753
MLS# 7159085Listed by: MIRABELLA REALTY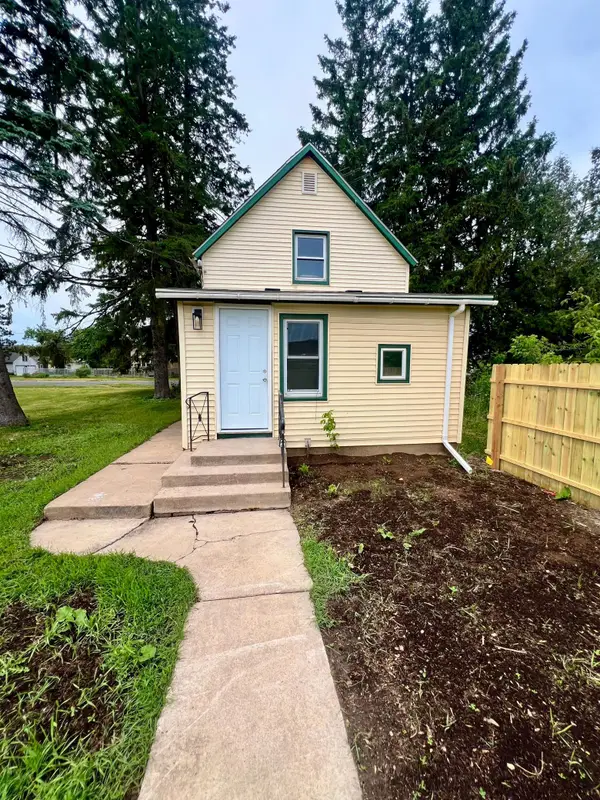 $129,000Active2 beds 2 baths1,504 sq. ft.
214 S 2nd Street, Keewatin, MN 55753
MLS# 7137378Listed by: MN DIRECT PROPERTIES $169,900Active3 beds 3 baths1,792 sq. ft.
410 W 2nd Avenue, Keewatin, MN 55753
MLS# 7102881Listed by: MIRABELLA REALTY


Protect your home and budget from life's surprises with an Assurant Home Warranty, backed by a partner that supports you through every step of homeownership. Explore Plans.
©2026 Century 21 Real Estate LLC. All rights reserved. CENTURY 21®, the CENTURY 21 Logo and C21® are service marks owned by Century 21 Real Estate LLC. Century 21 Real Estate LLC fully supports the principles of the Fair Housing Act and the Equal Opportunity Act. Each office is independently owned and operated. Listing information is deemed reliable but not guaranteed accurate.