
101 Northridge Drive, Kenyon, MN 55946
Local realty services provided by:CENTURY 21 FM Realty
101 Northridge Drive,Kenyon, MN 55946
$347,000
- 5 Beds
- 3 Baths
- 3,758 sq. ft.
- Single family
- Active
Listed by: darvin d laue, annemarie c laue
Office: edina realty, inc.
MLS#:7114844
Source:ND_FMAAR
Price summary
- Price:$347,000
- Price per sq. ft.:$92.34
About this home
Ranch style home on an oversized lot on a semi private road with great views. User friendly floor plan with plenty of space, master suite with walk in closet and deck. With conversion of double car garage which has been converted to 2 bedrooms for more finished square feet. Large kitchen with plenty of cabinets, deck off kitchen, gas fireplace in living area, 6 panel doors and so much more. Current tax is for multifamily and non-homestead. The tax will change to $7,388 for single family. 6 new windows have been ordered and will be paid for by seller and installed.
Contact an agent
Home facts
- Year built:1994
- Listing ID #:7114844
- Added:1 day(s) ago
- Updated:July 24, 2026 at 07:09 PM
Rooms and interior
- Bedrooms:5
- Total bathrooms:3
- Full bathrooms:2
- Rooms Total:12
- Living area:3,758 sq. ft.
Heating and cooling
- Cooling:Central Air, Ductless
- Heating:Forced Air
- Central air:Yes
Structure and exterior
- Year built:1994
- Building area:3,758 sq. ft.
- Lot area:0.89 Acres
Utilities
- Water:City Water/Connected
- Sewer:City Sewer/Connected
Finances and disclosures
- Price:$347,000
- Price per sq. ft.:$92.34
- Tax amount:$9,100
Parking
- Parking description:Heated Garage
- Garage spaces:1
New listings near 101 Northridge Drive
- New
 $469,000Active4 beds 2 baths2,112 sq. ft.
6321 County 11 Boulevard, Kenyon, MN 55946
MLS# 7113691Listed by: GOLD DOOR REALTY LLC - Open Sat, 12 to 1:30pmNew
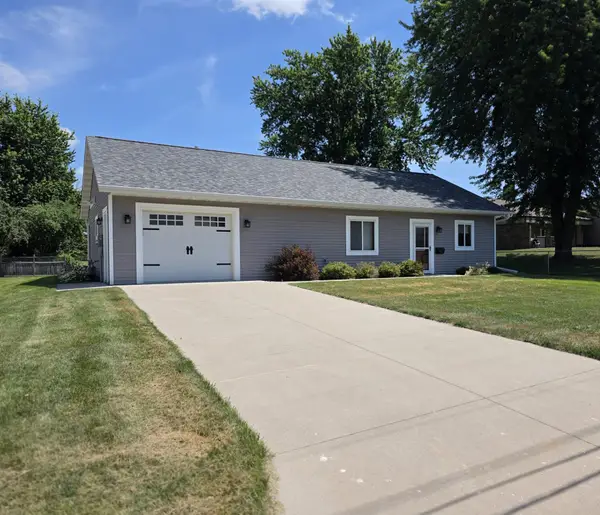 $279,900Active2 beds 1 baths1,064 sq. ft.
411 Bullis Street, Kenyon, MN 55946
MLS# 7113966Listed by: EDINA REALTY, INC. - Open Sun, 10:30 to 11:30amNew
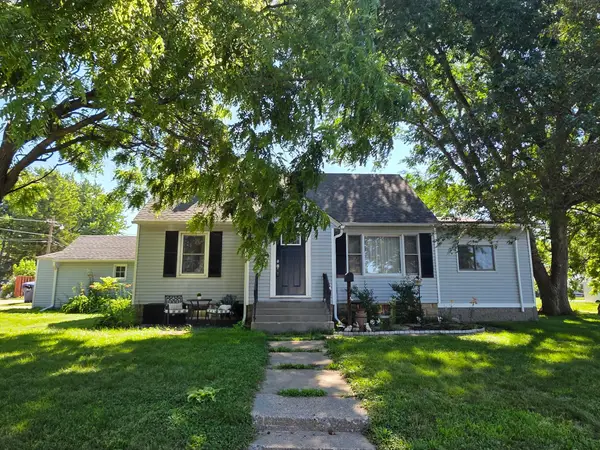 $259,900Active3 beds 1 baths2,640 sq. ft.
717 Forest Street, Kenyon, MN 55946
MLS# 7110409Listed by: EDINA REALTY, INC. 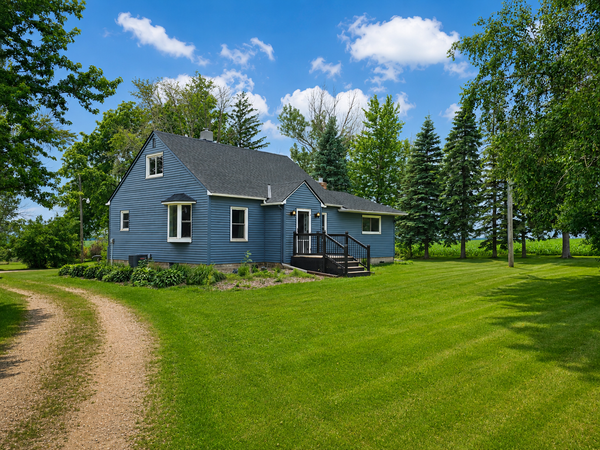 $409,000Active3 beds 2 baths2,787 sq. ft.
5766 County 12 Boulevard, Kenyon, MN 55946
MLS# 7096308Listed by: GOLD DOOR REALTY LLC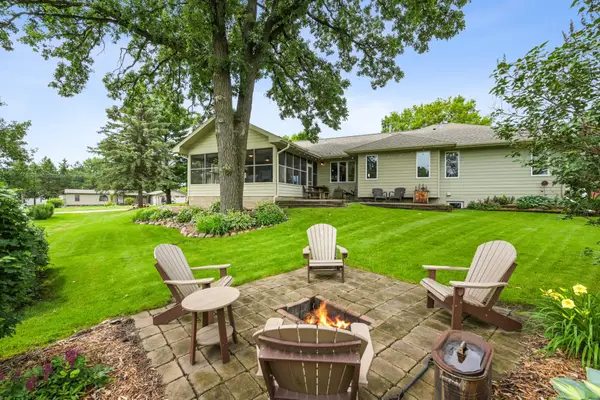 $434,900Active5 beds 3 baths3,404 sq. ft.
101 Anglewood Drive, Kenyon, MN 55946
MLS# 7101418Listed by: GOLD DOOR REALTY LLC $365,000Active4 beds 2 baths1,948 sq. ft.
419 Skogen Drive, Kenyon, MN 55946
MLS# 7097846Listed by: EDINA REALTY, INC. $394,999Pending3 beds 2 baths1,774 sq. ft.
48760 10th Avenue, Kenyon, MN 55946
MLS# 7096239Listed by: KELLER WILLIAMS PREMIER REALTY- Open Sat, 10:30am to 12pm
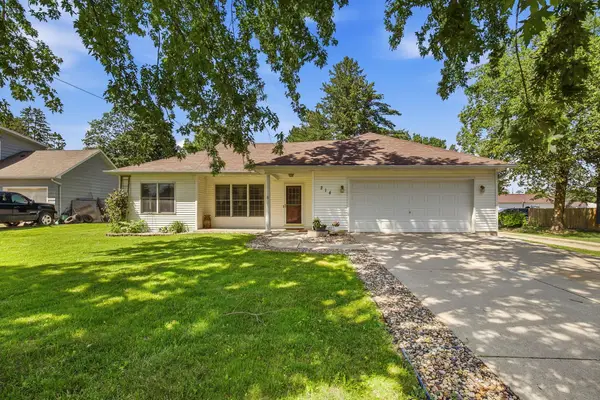 $279,900Active3 beds 2 baths1,338 sq. ft.
214 Trondheim Road, Kenyon, MN 55946
MLS# 7092584Listed by: EDINA REALTY, INC. 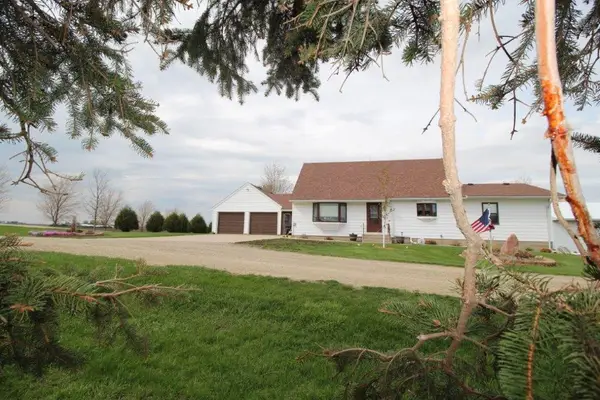 $650,000Pending3 beds 3 baths1,898 sq. ft.
11697 210th Street E, Kenyon, MN 55946
MLS# 7089203Listed by: EDINA REALTY, INC.


Protect your home and budget from life's surprises with an Assurant Home Warranty, backed by a partner that supports you through every step of homeownership. Explore Plans.
©2026 Century 21 Real Estate LLC. All rights reserved. CENTURY 21®, the CENTURY 21 Logo and C21® are service marks owned by Century 21 Real Estate LLC. Century 21 Real Estate LLC fully supports the principles of the Fair Housing Act and the Equal Opportunity Act. Each office is independently owned and operated. Listing information is deemed reliable but not guaranteed accurate.