
416 1st Street, Kenyon, MN 55946
Local realty services provided by:CENTURY 21 FM Realty
416 1st Street,Kenyon, MN 55946
$269,900
- 5 Beds
- 2 Baths
- 1,904 sq. ft.
- Single family
- Active
Listed by: jill marie warner
Office: gold door realty llc.
MLS#:7134897
Source:ND_FMAAR
Price summary
- Price:$269,900
- Price per sq. ft.:$88.96
About this home
Welcome to 416 1st Street in Kenyon! If you’ve been looking for a home with plenty of space, a large yard, major updates already completed, and a location close to some of Kenyon’s favorite amenities, this one deserves your attention!
This spacious home features FIVE bedrooms, TWO bathrooms, a walkout basement, a one-car garage, and a DOUBLE LOT surrounded by a wood privacy fence. With room both inside and out, there is plenty of space for everyday living, entertaining, hobbies, pets, gardening, and more.
Step outside to a private backyard made for enjoying Minnesota summers! Relax on the patio, gather around the fire pit, enjoy the playhouse, or simply appreciate all the extra space the double lot provides. The wood privacy fence was completed in 2021, creating a great outdoor space to enjoy.
Inside, you’ll find numerous improvements, including updated paint and flooring, along with several important mechanical and property updates that add value and peace of mind.
PROPERTY UPDATES & HIGHLIGHTS:
• Radon mitigation system
• New 750-gallon water heater
• Wood privacy fence completed in
• Roof replaced in 2022 with a 10-year warranty
• Weatherization improvements
• New high-efficiency furnace
• Electrical recently updated and inspected
• Updated paint and flooring
• Walkout basement
• One-car garage
• Patio, fire pit, and playhouse
• Spacious double lot
416 1st Street is located right next to the Kenyon Pool and Depot Park, putting recreation practically outside your door. Enjoy summer days at the pool, the park, nearby disc golf, community activities, and convenient access to downtown Kenyon and area amenities.
With FIVE bedrooms, TWO bathrooms, a double lot, private fenced backyard, walkout basement, and major improvements already completed, this home offers a combination of space, location, and updates.
Schedule your showing and come see everything 416 1st Street has to offer!...
Contact an agent
Home facts
- Year built:1872
- Subdivision & Development:Bullis Add
- Listing ID #:7134897
- Added:51 day(s) ago
- Updated:October 18, 2026 at 06:45 PM
Rooms and interior
- Bedrooms:5
- Total bathrooms:2
- Full bathrooms:2
- Rooms Total:8
- Living area:1,904 sq. ft.
Heating and cooling
- Cooling:Central Air
- Heating:Forced Air, Natural Gas
- Central air:Yes
Structure and exterior
- Year built:1872
- Building area:1,904 sq. ft.
- Lot area:0.13 Acres
- Construction Materials:Wood
- Exterior Features:Patio
Utilities
- Water:City Water/Connected
- Sewer:City Sewer/Connected
Finances and disclosures
- Price:$269,900
- Price per sq. ft.:$88.96
- Tax amount:$2,668
Parking
- Garage spaces:1
New listings near 416 1st Street
- New
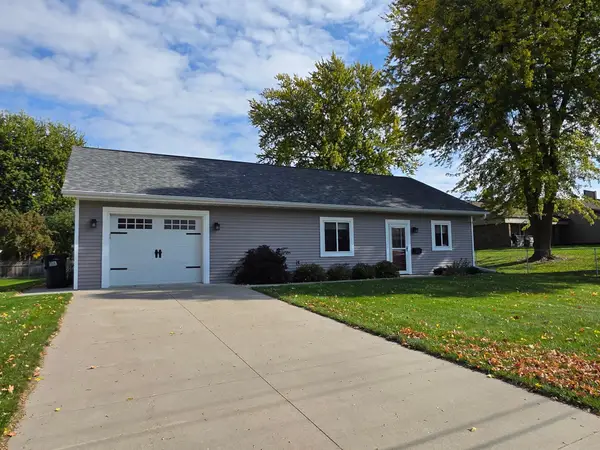 $279,900Active2 beds 1 baths1,064 sq. ft.
411 Bullis Street, Kenyon, MN 55946
MLS# 7161386Listed by: EDINA REALTY, INC. - New
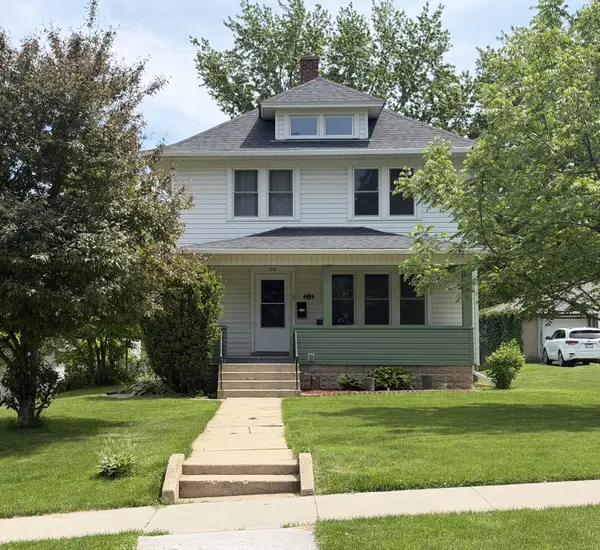 $234,900Active4 beds 1 baths722 sq. ft.
513 Red Wing Avenue, Kenyon, MN 55946
MLS# 7158018Listed by: LPT REALTY, LLC 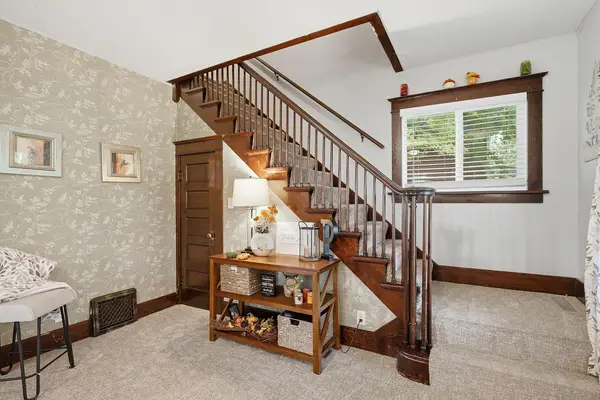 $269,900Active4 beds 2 baths1,728 sq. ft.
540 Forest Street, Kenyon, MN 55946
MLS# 7148800Listed by: EDINA REALTY, INC.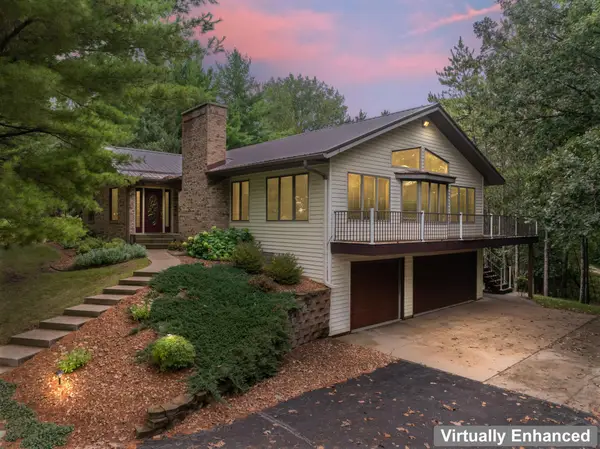 $599,900Active4 beds 3 baths4,071 sq. ft.
101 Park Lane, Kenyon, MN 55946
MLS# 7148753Listed by: KELLER WILLIAMS PREMIER REALTY $239,900Pending3 beds 2 baths1,632 sq. ft.
725 Home Street, Kenyon, MN 55946
MLS# 7142200Listed by: EDINA REALTY, INC.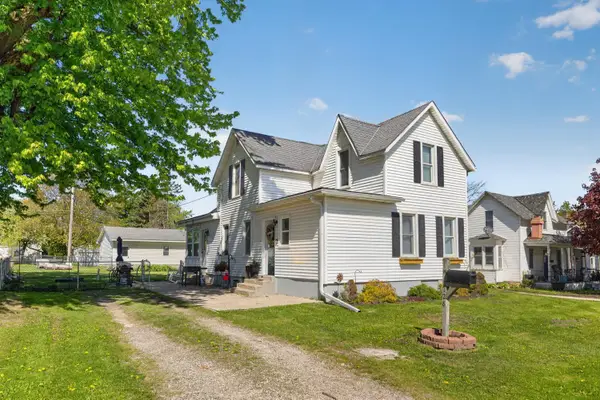 $254,900Active3 beds 1 baths1,558 sq. ft.
128 Langford Avenue, Kenyon, MN 55946
MLS# 7145099Listed by: DANIELSON REALTY GROUP, LLC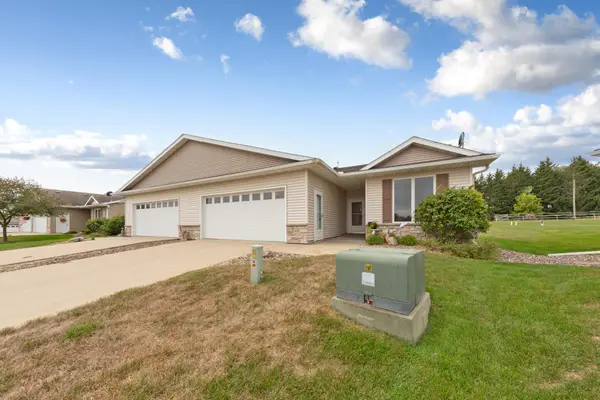 $249,000Active2 beds 2 baths1,380 sq. ft.
418 Buckshot Court, Kenyon, MN 55946
MLS# 7142277Listed by: EDINA REALTY, INC.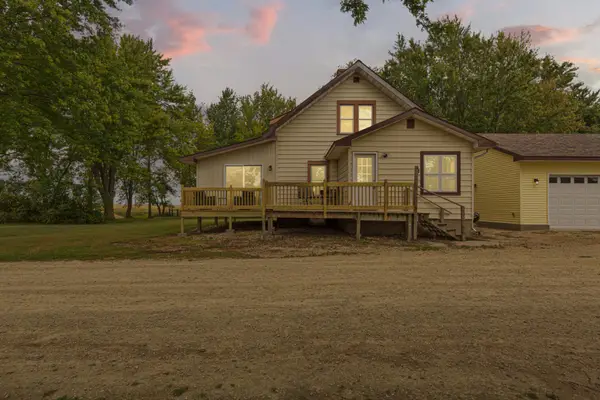 $489,900Active3 beds 2 baths1,674 sq. ft.
25115 Lamb Avenue, Kenyon, MN 55946
MLS# 7138314Listed by: WEICHERT, REALTORS- HEARTLAND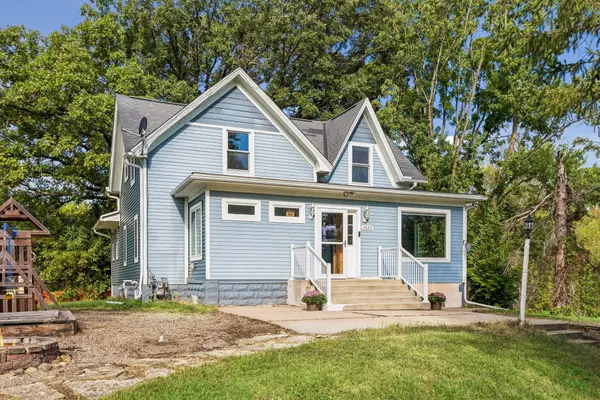 $290,000Active3 beds 2 baths1,452 sq. ft.
1022 2nd Street, Kenyon, MN 55946
MLS# 7136490Listed by: EXP REALTY


Protect your home and budget from life's surprises with an Assurant Home Warranty, backed by a partner that supports you through every step of homeownership. Explore Plans.
©2026 Century 21 Real Estate LLC. All rights reserved. CENTURY 21®, the CENTURY 21 Logo and C21® are service marks owned by Century 21 Real Estate LLC. Century 21 Real Estate LLC fully supports the principles of the Fair Housing Act and the Equal Opportunity Act. Each office is independently owned and operated. Listing information is deemed reliable but not guaranteed accurate.