
86780 Oak Lake Rd S, Kerrick, MN 55756
Local realty services provided by:CENTURY 21 Atwood
86780 Oak Lake Rd S,Kerrick, MN 55756
$399,900
- 3 Beds
- 2 Baths
- 1,539 sq. ft.
- Single family
- Active
Listed by: melissa fahlin
Office: coldwell banker realty - duluth
MLS#:6128331
Source:MN_DAAR
Price summary
- Price:$399,900
- Price per sq. ft.:$259.84
About this home
We are truly in the middle of it all as Pine County offers a strategic location, a world of outdoor adventures and a peaceful sanctuary to reside, work and play. Nemadji State Forest has EXTENSIVE Horse back, ATV & snowmobile trails. Excellent hunting and fishing all around the area. Oak lake public access just down the road. 2003 Schultz home 3 BR, 2 BA, 2 Living rooms w/ gas fireplace. Spacious kitchen, center island, walk in pantry, new dishwasher 2026, 8 X 16 deck 2025 & central air 2021. 20 x 20 enclosed 3 season addition w/17 windows & a great area for all things boots and coats. Hot & cold-water spigots on the front and rear of house. 1997 30 x 40 garage/shop, 3+ car, 9’ x 16’ bay door, insulated, storage attic, wood stove, furnace, air compressor, hoist & freezer. Lean to attached to garage for extra storage. Additional storage shed & a water hydrant next to the well. 1993 2 story cabin with electricity & water line, there is heat tape and the pipes have not frozen. The cabin has not been used in years and whether it is salvageable is unknown. Nice mix of pine, hardwoods, oak & apple trees. Mowed trail behind the house with a bridge and a small creek. Duquette General store is nearby. Kerrick 1.5 miles away has a bank, post office, fire dept. and tavern. Come see this property and the area!...
Contact an agent
Home facts
- Year built:2003
- Listing ID #:6128331
- Added:19 day(s) ago
- Updated:October 25, 2026 at 10:08 AM
Rooms and interior
- Bedrooms:3
- Total bathrooms:2
- Full bathrooms:2
- Kitchen Description:Dishwasher, Exhaust Fan, Kitchen Island, Microwave, Range, Refrigerator
- Basement Description:Crawl Space, Slab
- Living area:1,539 sq. ft.
Heating and cooling
- Cooling:Central Air
- Heating:Fireplace(s), Forced Air, Propane
- Central air:Yes
Structure and exterior
- Roof:Asphalt Shingle, Metal
- Year built:2003
- Building area:1,539 sq. ft.
- Lot area:10 Acres
- Architectural Style:Ranch
- Construction Materials:Vinyl
- Exterior Features:Deck, Dog Run
- Foundation Description:Concrete, Poured Concrete
Utilities
- Water:Drilled, Private
- Sewer:Mound Septic, Private Sewer
Finances and disclosures
- Price:$399,900
- Price per sq. ft.:$259.84
- Tax amount:$1,374 (2026)
Features and amenities
- Appliances:Dishwasher, Dryer, Exhaust Fan, Microwave, Range, Refrigerator, Washer
- Laundry features:Dryer, Main Floor Laundry, Washer
- Amenities:Ceiling Fan(s), Drywall, Skylight(s)
Parking
- Parking description:Gravel, RV Parking
- Garage:Yes
- Garage spaces:3
New listings near 86780 Oak Lake Rd S
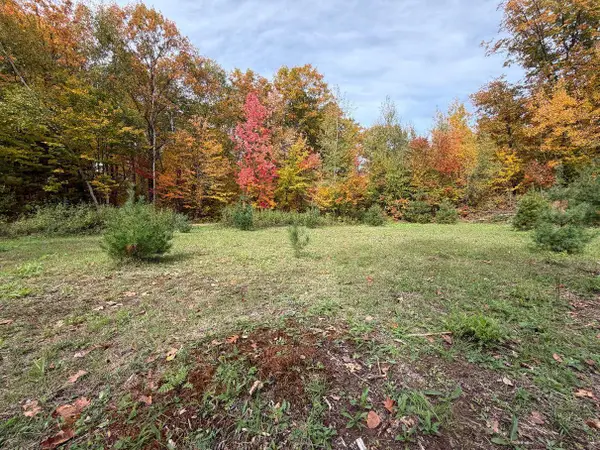 $62,900Pending10 Acres
TBD Estates Range Road, Kerrick, MN 55756
MLS# 7154498Listed by: TIMBER GHOST REALTY, LLC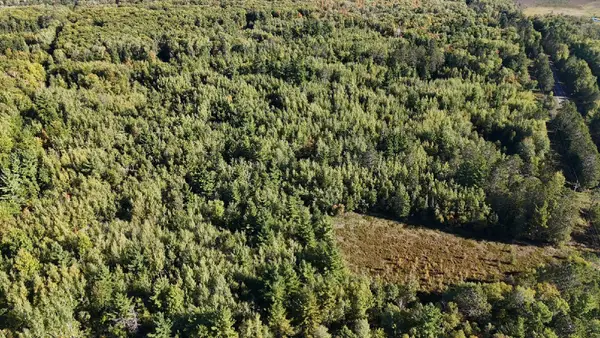 $59,900Pending10 Acres
TBD Estates, Kerrick, MN 55756
MLS# 7154571Listed by: TIMBER GHOST REALTY, LLC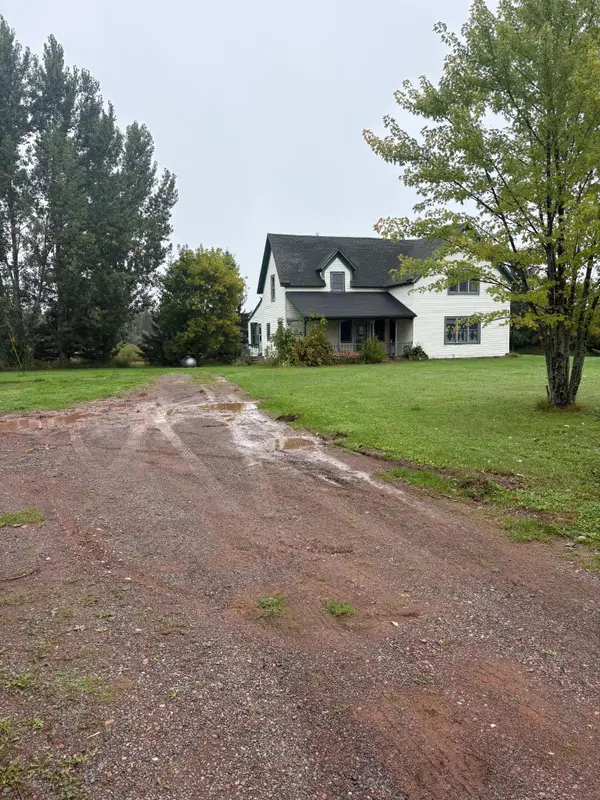 $264,900Pending3 beds 2 baths2,000 sq. ft.
2945 County Line Road, Kerrick, MN 55756
MLS# 7147289Listed by: UNITED COUNTRY REAL ESTATE MINNESOTA PROPERTIES $114,900Active1 beds 1 baths480 sq. ft.
88911 State Hwy 23, Kerrick, MN 55756
MLS# 7132928Listed by: UNITED COUNTRY REAL ESTATE MINNESOTA PROPERTIES $99,900Pending34.65 Acres
48043 Deerfield Road, Kerrick, MN 55756
MLS# 7112713Listed by: UNITED COUNTRY REAL ESTATE MINNESOTA PROPERTIES $200,000Active40 Acres
89225 Little Oak Lake Road, Kerrick, MN 55756
MLS# 7099025Listed by: UNITED COUNTRY REAL ESTATE MINNESOTA PROPERTIES $200,000Active40 Acres
89225 Little Oak Lake Road, Kerrick, MN 55756
MLS# 7099025Listed by: UNITED COUNTRY REAL ESTATE MINNESOTA PROPERTIES $200,000Active40 Acres
TBD Oak Leaf Road, Kerrick, MN 55756
MLS# 7099553Listed by: UNITED COUNTRY REAL ESTATE MINNESOTA PROPERTIES $219,000Pending2 beds 1 baths816 sq. ft.
8320 State Highway 23, Kerrick, MN 55756
MLS# 7099193Listed by: NOW REALTY


Protect your home and budget from life's surprises with an Assurant Home Warranty, backed by a partner that supports you through every step of homeownership. Explore Plans.
©2026 Century 21 Real Estate LLC. All rights reserved. CENTURY 21®, the CENTURY 21 Logo and C21® are service marks owned by Century 21 Real Estate LLC. Century 21 Real Estate LLC fully supports the principles of the Fair Housing Act and the Equal Opportunity Act. Each office is independently owned and operated. Listing information is deemed reliable but not guaranteed accurate.