
3510 County Rd 131, Kettle River, MN 55757
Local realty services provided by:CENTURY 21 Atwood
3510 County Rd 131,Kettle River, MN 55757
$349,000
- 2 Beds
- 2 Baths
- 1,027 sq. ft.
- Single family
- Active
Listed by: desiree chandler
Office: evergreen realty llc.
MLS#:6126461
Source:MN_DAAR
Price summary
- Price:$349,000
- Price per sq. ft.:$339.82
About this home
Home on 12.5 beautiful wooded acres and 920 feet of waterfront on the Kettle River now available! Take a look at this 2/2 home built in 2019 with all living facilities on one level. A beautiful property and nature abound. 22x26 detached garage and a 22x47 ft storage on the property provide endless possibilities. This property on the Kettle River opens the door to fishing, kayaking and so much more. This property is so easy to access and a short drive to Moose Lake, Cloquet, Duluth and MSP. Would make a great primary home or cabin. Call today for a showing.
Contact an agent
Home facts
- Year built:2019
- Listing ID #:6126461
- Added:11 day(s) ago
- Updated:July 12, 2026 at 04:14 PM
Rooms and interior
- Bedrooms:2
- Total bathrooms:2
- Half bathrooms:1
- Basement:Yes
- Basement Description:Crawl Space
- Living area:1,027 sq. ft.
Heating and cooling
- Cooling:Central Air
- Heating:Forced Air
- Central air:Yes
Structure and exterior
- Roof:Asphalt Shingle
- Year built:2019
- Building area:1,027 sq. ft.
- Lot area:12.5 Acres
- Architectural Style:Ranch
- Construction Materials:Composition
Utilities
- Water:Private
- Sewer:Mound Septic, Private Sewer
Finances and disclosures
- Price:$349,000
- Price per sq. ft.:$339.82
- Tax amount:$2,402 (2026)
Parking
- Garage:Yes
- Garage spaces:2
New listings near 3510 County Rd 131
- New
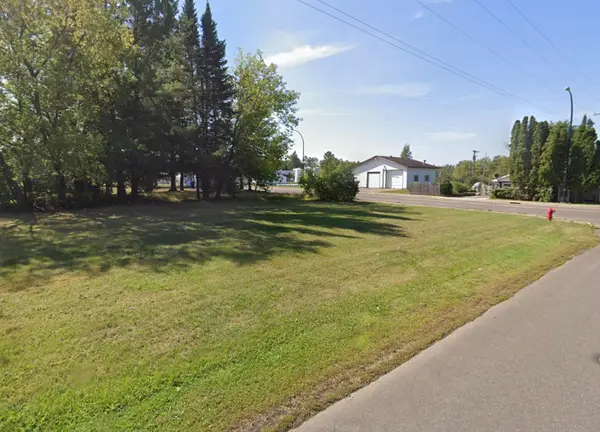 $50,000Active0.14 Acres
3934, 3936 Main Street, Kettle River, MN 55757
MLS# 7105649Listed by: THINK MINNESOTA REALTY LLC - New
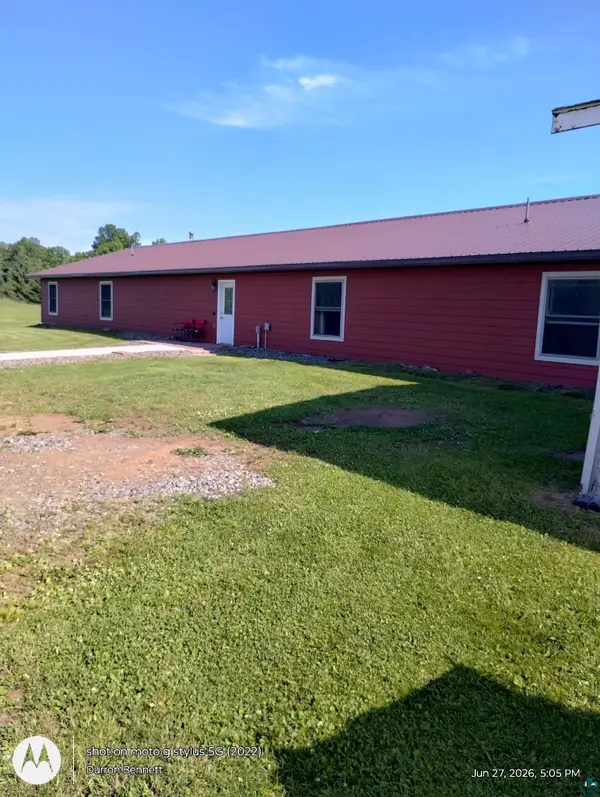 $449,900Active3 beds 3 baths7,776 sq. ft.
6222 County Rd 130, Kettle River, MN 55757
MLS# 6126586Listed by: THINK MINNESOTA REALTY LLC - New
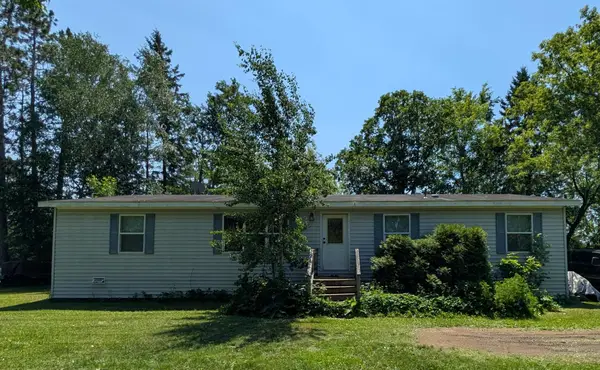 $179,000Active4 beds 2 baths1,560 sq. ft.
3945 Maple Street, Kettle River, MN 55757
MLS# 7103510Listed by: COLDWELL BANKER REALTY - DULUT 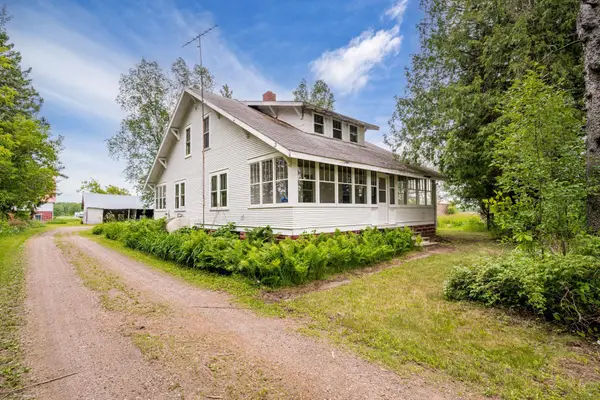 $279,777Active3 beds 1 baths3,340 sq. ft.
3232 Highway 73, Kettle River, MN 55757
MLS# 7100077Listed by: JEFF A. DOTSETH & ASSOC.REALTY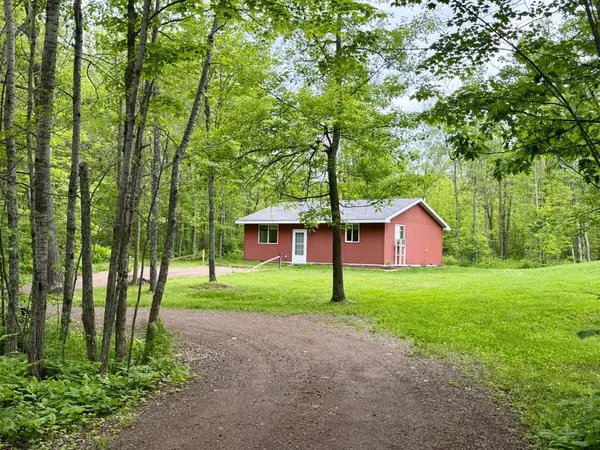 $194,900Pending2 beds 1 baths832 sq. ft.
3799 County Road 132, Kettle River, MN 55757
MLS# 7096635Listed by: NEXTHOME PERRINE & ASSOCIATES REALTY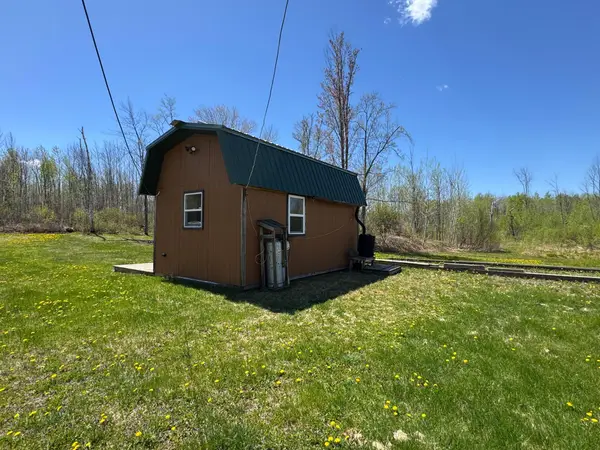 $174,900Active40 Acres
7233 Brown Road, Kettle River, MN 55757
MLS# 7094689Listed by: UNITED COUNTRY REAL ESTATE MINNESOTA PROPERTIES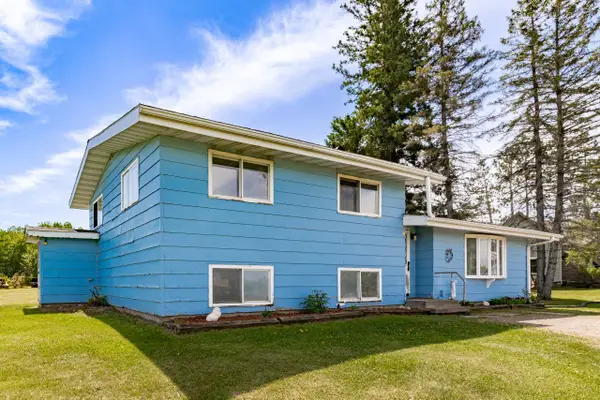 $399,500Active3 beds 1 baths1,824 sq. ft.
6606 Metso Road, Kettle River, MN 55757
MLS# 7052044Listed by: THINK MINNESOTA REALTY LLC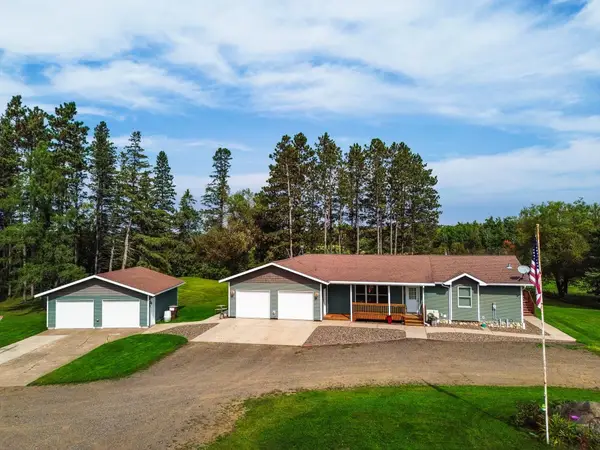 $644,900Active3 beds 3 baths2,576 sq. ft.
6778 Adelsgruber Drive, Kettle River, MN 55757
MLS# 7081832Listed by: UNITED COUNTRY REAL ESTATE MINNESOTA PROPERTIES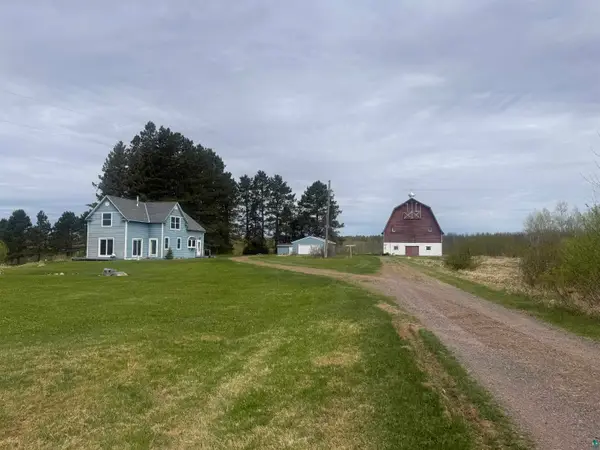 $499,900Pending4 beds 1 baths1,692 sq. ft.
6661 County Rd 6, Kettle River, MN 55757
MLS# 6125363Listed by: ADOLPHSON REAL ESTATE - CLOQUET


Protect your home and budget from life's surprises with an Assurant Home Warranty, backed by a partner that supports you through every step of homeownership. Explore Plans.
©2026 Century 21 Real Estate LLC. All rights reserved. CENTURY 21®, the CENTURY 21 Logo and C21® are service marks owned by Century 21 Real Estate LLC. Century 21 Real Estate LLC fully supports the principles of the Fair Housing Act and the Equal Opportunity Act. Each office is independently owned and operated. Listing information is deemed reliable but not guaranteed accurate.